Relocationand Client Services

BEDS4
BATHS2 full 2 partial
SQUARE FEET3,954
MLS#VALO2137540
STATUSPENDING
PROPERTY TYPEResidential - Single Family
SUBDIVISIONKIRKPATRICK FARMS
SCHOOLLOUDOUN COUNTY PUBLIC SCHOOLS
Property Description
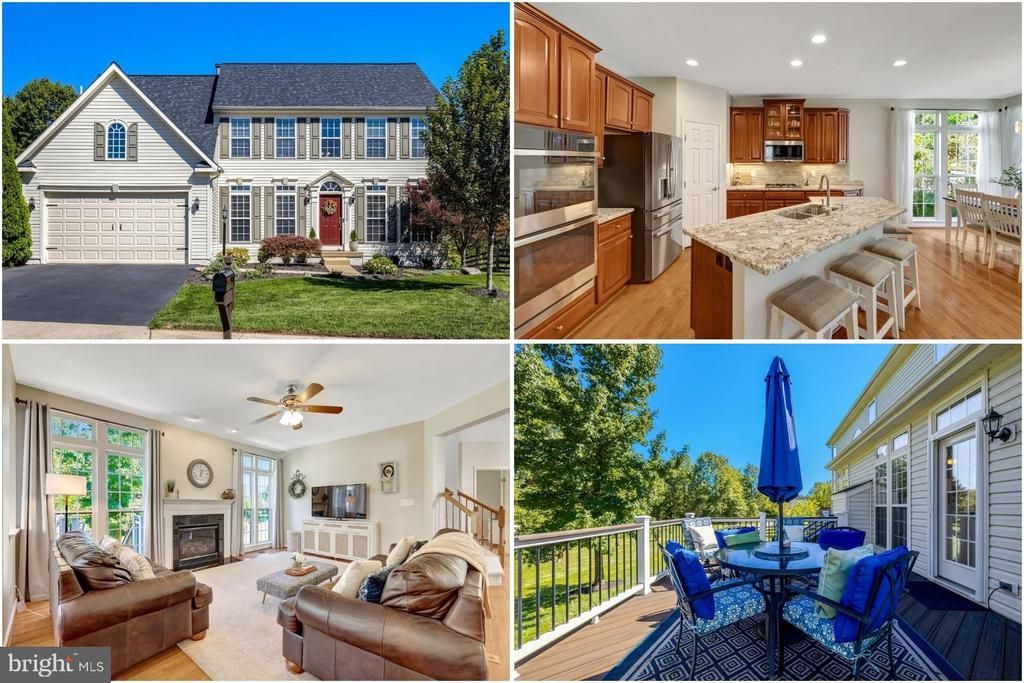
Meticulously maintained and beautifully updated Oberlin model on a premium wooded lot in sought after Kirkpatrick Farms. The main level features hardwood floors, fresh neutral paint, a private office, and an updated kitchen with GE Profile stainless steel appliances (2025) and a redesigned single level granite breakfast island with bar seating. Upper level includes new carpet throughout, a dedicated laundry room, and a spacious primary suite with a fully remodeled spa bath featuring a custom walk-in shower and freestanding soaking tub. Finished lower level offers a recreation room, dedicated media room, flexible bonus area, and half bath. The rear exterior features a new Trex deck and custom patio overlooking peaceful wooded views. Additional features include a finished garage with coated flooring and attic storage, radon mitigation system, Vivint Smart Home security, and 6-zone irrigation system. Major updates include roof (2023), HVAC (2022), water heater (2025), and sump pump (2023). Move-in ready with extensive updates and a private wooded setting in Kirkpatrick Farms.
Property Features
Property Type: Residential - Single Family
Basement: Yes
Basement: Daylight, Partial, Interior Access, Sump Pump
Cooling: Heat Pump(s)
Fireplaces: 1
Fuel Type: Natural Gas
Garage: 2
Heating: Forced Air
Home Style: Traditional
Lot Size: 0.17 Acres
Stories: 3.0
Taxes: $7,889
Year Built: 2005
Feature Descriptions
Additional Structures: Above Grade, Below Grade
Appliances: Built-In Microwave, Dryer, Washer, Cooktop, Dishwasher, Disposal, Icemaker, Refrigerator, Oven - Wall
Days on Site: 26
Exterior: Vinyl Siding
HOA Fee: $124.00/Monthly
Interior: Ceiling Fan(s), Window Treatments
Lot Dimensions: 0.17 Acre(S)
Parking Notes: 2 Total Parking Spaces
Sewer: Public Sewer
SQFT Above Finished: 2860
SQFT Below Finished: 1094
SQFT Total Finished: 3954
Structure Type: Detached
Total Garage/Parking Spaces: 2
Water: Public
Local Schools
High School: JOHN CHAMPE
Middle School: GUM SPRING
Elementary School: PINEBROOK
School District: LOUDOUN COUNTY PUBLIC SCHOOLS
Listed By / Shown By
Listed By
Agency Name: Keller Williams Realty
Agency Phone: 7036791700
Shown By
Agent Name: Relocation and Client Services
Agent Phone: (804) 408-9790
Agency Title: Joyner Fine Properties

Estimate Your Payment
Estimated Payment
$ 5,925.40 per month $4,980.70 Principal & Interest $657.42 Property Tax $287.29 Homeowner's Insurance
25270 Mastery Place | MLS# VALO2137540
This single family home located at 25270 Mastery Place, Aldie, VA 20105 is currently listed for sale with an asking price of $985,000. This property was built in 2005 and has 4 bedrooms and 2 full and 2 partial baths with 3954 sq. ft. Mastery Place is located in the KIRKPATRICK FARMS subdivision within the LOUDOUN COUNTY PUBLIC SCHOOLS school district. Search KIRKPATRICK FARMS real estate on www.move-rva.com today.