Relocationand Client Services

BEDS6
BATHS3 full 1 partial
SQUARE FEET2,784
MLS#VALO2137724
STATUSACTIVE UNDER CONTRACT
PROPERTY TYPEResidential - Single Family
SUBDIVISIONSUGARLAND RUN
SCHOOLLOUDOUN COUNTY PUBLIC SCHOOLS
Property Description
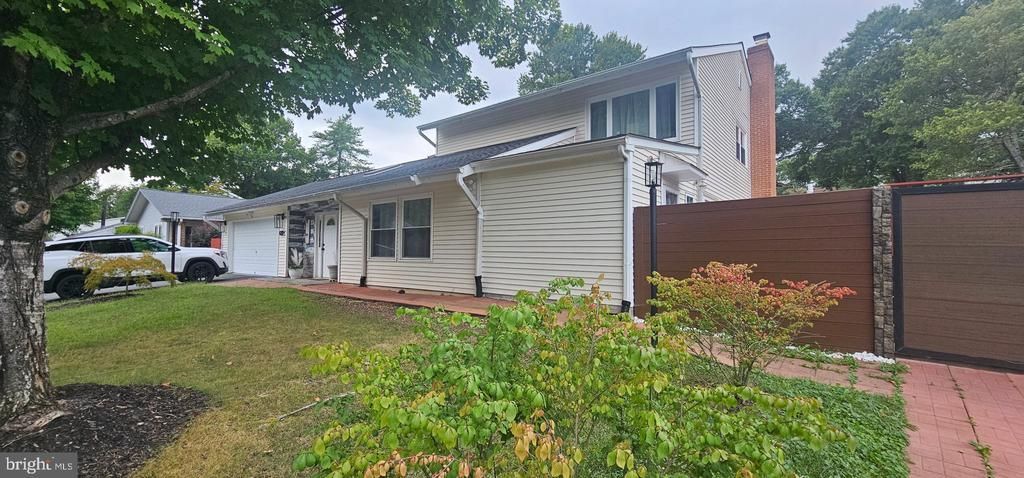
Welcome to this stunning home in Sterling offering approximately 2784 sq. ft. of comfortable living space! Highlights include double-pane windows, a cozy family room featuring an electric fireplace, and a spacious dining room overlooking the kitchen—perfect for entertaining. The kitchen comes equipped with stainless steel appliances and gleaming granite countertops. Enjoy a fully fenced yard with a deck and large patio space. Driveway parking for 2-4 cars with additional off-street parking available. Bonus Feature: Includes a complete, additional in-law suite featuring 2 bedrooms, 1 full bathroom, its own dedicated laundry, private deck, and backyard access. Truly a must-see property!
Property Features
Property Type: Residential - Single Family
Cooling: Central A/C
Fireplaces: 2
Fuel Type: Electric
Heating: 90% Forced Air
Home Style: Contemporary
Lot Size: 0.19 Acres
Roof Type: Shingle
Stories: 2.0
Taxes: $5,479
Year Built: 1973
Feature Descriptions
Additional Structures: Above Grade, Below Grade
Appliances: Dishwasher, Dryer, Exhaust Fan, Icemaker, Microwave, Oven/Range - Electric, Disposal, Stainless Steel Appliances, Washer
Community Amenities: Pool - Outdoor
Days on Site: 32
Exterior: Wood Siding
Fencing: Fully, Wood
Fireplace: Electric, Other
Flooring: Carpet, Ceramic Tile, Concrete, Laminated
HOA Fee: $80.00/Monthly
Interior: Breakfast Area, Ceiling Fan(s), Combination Dining/Living, Combination Kitchen/Dining, Crown Moldings, Dining Area, Family Room Off Kitchen, Kitchen - Eat-In, Kitchen - Gourmet, Kitchen - Island, Pantry, Recessed Lighting, Skylight(s)
Lot Dimensions: 0.19 Acre(S)
Parking Features: Concrete Driveway, Free
Parking Notes: 4 Total Parking Spaces
Pet Restrictions: Dogs OK, Case by Case Basis, Breed Restrictions, Pet Addendum/Deposit, Size/Weight Restriction
Sewer: Public Sewer
SQFT Above Finished: 2784
SQFT Total Finished: 2784
Structure Type: Detached
Total Garage/Parking Spaces: 4
Utilities: Electric Available
Water: Public
Windows: Double Pane
Local Schools
School District: LOUDOUN COUNTY PUBLIC SCHOOLS
Listed By / Shown By
Listed By
Agency Name: Long & Foster Real Estate, Inc.
Agency Phone: 7037249494
Shown By
Agent Name: Relocation and Client Services
Agent Phone: (804) 408-9790
Agency Title: Joyner Fine Properties

Estimate Your Payment
Estimated Payment
$ 4,654.93 per month $3,969.39 Principal & Interest $456.58 Property Tax $228.96 Homeowner's Insurance
24 Biscayne Place | MLS# VALO2137724
This single family home located at 24 Biscayne Place, Sterling, VA 20164 is currently listed for sale with an asking price of $785,000. This property was built in 1973 and has 6 bedrooms and 3 full and 1 partial baths with 2784 sq. ft. Biscayne Place is located in the SUGARLAND RUN subdivision within the LOUDOUN COUNTY PUBLIC SCHOOLS school district. Search SUGARLAND RUN real estate on www.move-rva.com today.