Relocationand Client Services

BEDS5
BATHS4 full 1 partial
SQUARE FEET3,902
MLS#VAFX2324518
STATUSACTIVE
PROPERTY TYPEResidential - Single Family
SUBDIVISIONWESTMORE GARDENS
SCHOOLFAIRFAX COUNTY PUBLIC SCHOOLS
Property Description
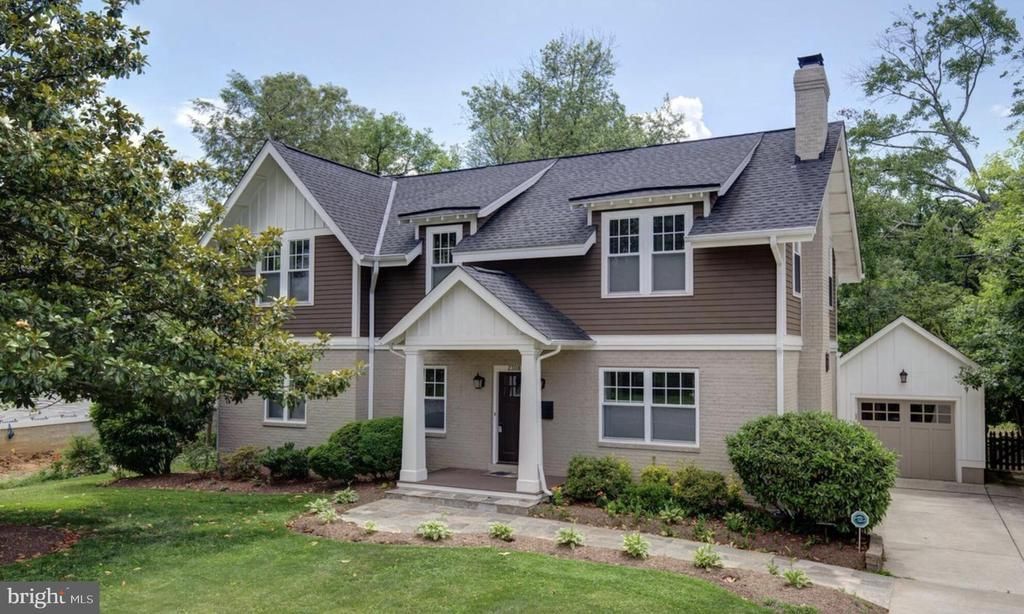
Also available for rent at $5,900 per month. Winter Refresh Coming Soon. With the 2nd floor added and major updates completed in 2011, this beautiful, move-in-ready 5-bedroom, 4.5-bath Craftsman home is located in a highly sought-after school district. Filled with natural light, it features a gourmet kitchen with an oversized island, formal dining room, and spacious family room. Enjoy the screened porch, open deck, and large backyard. The upper level consists of four bedrooms, including a primary suite with a walk-in closet and spacious dual shower. With 2,676 sq ft above grade plus a 1,226 sq ft basement featuring a fifth bedroom, office, and flexible living space, this home provides exceptional versatility. Conveniently located just one bus stop away from the Metro and approximately 5 minutes from the City of Falls Church's vibrant Main Street, with its popular restaurants, grocery stores, libraries, and year-round community events, this home provides an exceptional blend of space, style, schools, and location.
Property Features
Property Type: Residential - Single Family
Basement: Yes
Basement: Daylight, Partial, Fully Finished, Outside Entrance
Cooling: Ceiling Fan(s), Central A/C
Fireplaces: 1
Garage: 1
Heating: 90% Forced Air, Heat Pump(s)
Home Style: Craftsman
Lot Size: 0.24 Acres
Stories: 3.0
Taxes: $17,215
Year Built: 1951
Feature Descriptions
Additional Structures: Above Grade
Appliances: Refrigerator, Oven/Range - Gas, Range Hood, Microwave, Dishwasher, Washer, Dryer
Days on Site: 126
Exterior: Brick Front, Frame
Interior: Ceiling Fan(s), Crown Moldings, Formal/Separate Dining Room, Kitchen - Island, Primary Bath(s), Walk-in Closet(s), Wood Floors
Lot Dimensions: 0.24 Acre(S)
Parking Notes: 1 Total Parking Spaces
Sewer: Public Septic
SQFT Above Finished: 3902
SQFT Total Finished: 3902
Structure Type: Detached
Total Garage/Parking Spaces: 1
Water: Public
Local Schools
School District: FAIRFAX COUNTY PUBLIC SCHOOLS
Listed By / Shown By
Listed By
Agency Name: BEYCOME BROKERAGE REALTY LLC
Agency Phone: 8046565007
Shown By
Agent Name: Relocation and Client Services
Agent Phone: (804) 408-9790
Agency Title: Joyner Fine Properties

Estimate Your Payment
Estimated Payment
$ 10,259.13 per month $8,343.30 Principal & Interest $1,434.58 Property Tax $481.25 Homeowner's Insurance
2308 Westmoreland Street | MLS# VAFX2324518
This single family home located at 2308 Westmoreland Street, Falls Church, VA 22046 is currently listed for sale with an asking price of $1,650,000. This property was built in 1951 and has 5 bedrooms and 4 full and 1 partial baths with 3902 sq. ft. Westmoreland Street is located in the WESTMORE GARDENS subdivision within the FAIRFAX COUNTY PUBLIC SCHOOLS school district. Search WESTMORE GARDENS real estate on www.move-rva.com today.