Relocationand Client Services

BEDS3
BATHS2 full
MLS#VABH2000342
STATUSACTIVE
PROPERTY TYPEResidential - Mobile Home
SUBDIVISIONBUCKINGHAM COUNTY
SCHOOLBUCKINGHAM COUNTY PUBLIC SCHOOLS
Property Description
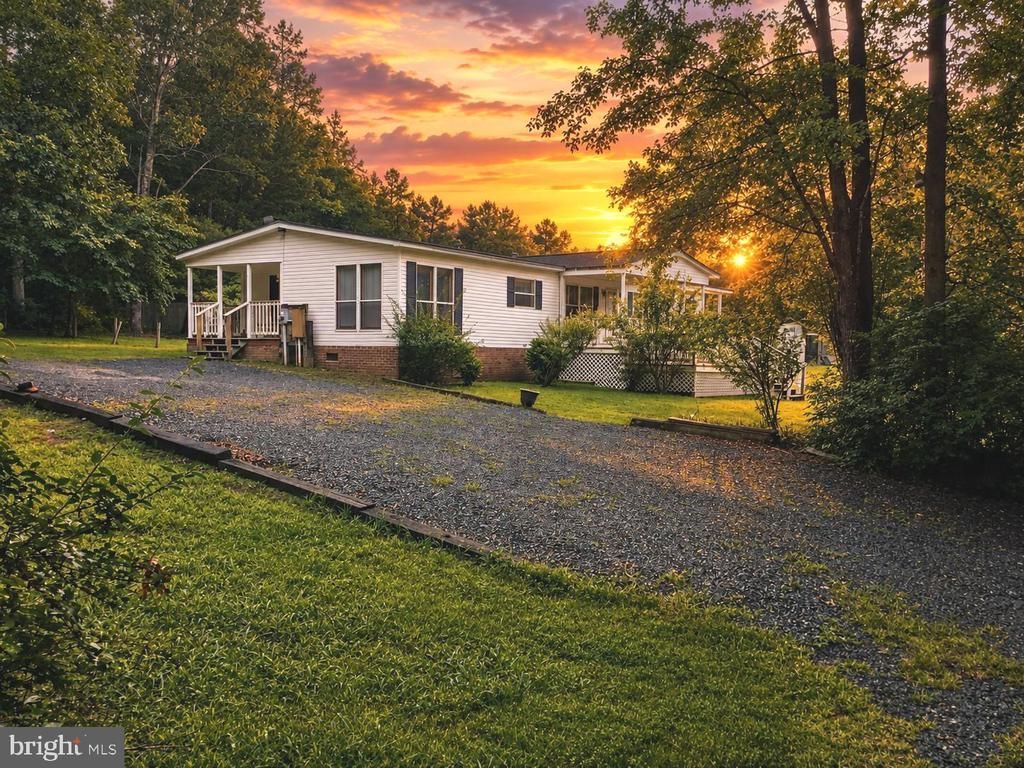
Peace, Price & Privacy! Nestled on a private 1 acre wooded setting, this 3-bedroom, 2-full-bath home offers space, privacy, and endless potential. The inviting front two-tier porch, rear deck, and side porch provide plenty of outdoor living space to enjoy the peaceful surroundings. Inside, you'll find a spacious open kitchen featuring a large center island, breakfast area, living room, family room, and a cozy wood stove. The property also includes two additional, adjoining 1-acre lots, providing even more privacy and room to expand or enjoy nature. Conveniently located in a desirable area, this home is priced to sell and offers a fantastic opportunity for buyers looking to add their own personal touches or investors looking for a great deal! Roof is only 2 years young! Home is being sold **AS IS**; seller will make no repairs. With a little TLC, this property could truly shine!
Property Features
Property Type: Residential - Mobile Home
Cooling: Central A/C
Fuel Type: Electric
Heating: Heat Pump(s)
Home Style: Ranch/Rambler
Lot Size: 1.00 Acres
Stories: 1.0
Taxes: $584
Year Built: 1995
Feature Descriptions
Additional Structures: Above Grade, Below Grade
Appliances: Refrigerator, Dishwasher, Oven - Double, Range Hood, Oven/Range - Electric
Days on Site: 1
Exterior: Vinyl Siding
Interior: Ceiling Fan(s), Bathroom - Soaking Tub, Bathroom - Walk-In Shower, Breakfast Area, Bathroom - Tub Shower, Bathroom - Stall Shower, Carpet, Combination Kitchen/Dining, Combination Kitchen/Living, Family Room Off Kitchen, Floor Plan - Open, Kitchen - Eat-In, Kitchen - Island, Kitchen - Table Space, Pantry, Stove - Wood, Walk-in Closet(s)
Lot Dimensions: 1.00 Acre(S)
Sewer: Private Septic Tank
Structure Type: Manufactured
Water: Well
Local Schools
School District: BUCKINGHAM COUNTY PUBLIC SCHOOLS
Listed By / Shown By
Listed By
Agency Name: Avenue Realty, LLC
Agency Phone: 5712448459
Shown By
Agent Name: Relocation and Client Services
Agent Phone: (804) 408-9790
Agency Title: Joyner Fine Properties

Estimate Your Payment
Estimated Payment
$ 1,166.44 per month $1,056.82 Principal & Interest $48.67 Property Tax $60.96 Homeowner's Insurance
23 Blackwell Road | MLS# VABH2000342
This single family home located at 23 Blackwell Road , Scottsville, VA 24590 is currently listed for sale with an asking price of $209,000. This property was built in 1995 and has 3 bedrooms and 2 full baths. Blackwell Road is located in the BUCKINGHAM COUNTY subdivision within the BUCKINGHAM COUNTY PUBLIC SCHOOLS school district. Search BUCKINGHAM COUNTY real estate on www.move-rva.com today.