Relocationand Client Services

BEDS3
BATHS2 full
SQUARE FEET1,980
MLS#2625670
STATUSActive
PROPERTY TYPEResidential - Single Family
SUBDIVISIONKennington
Property Description
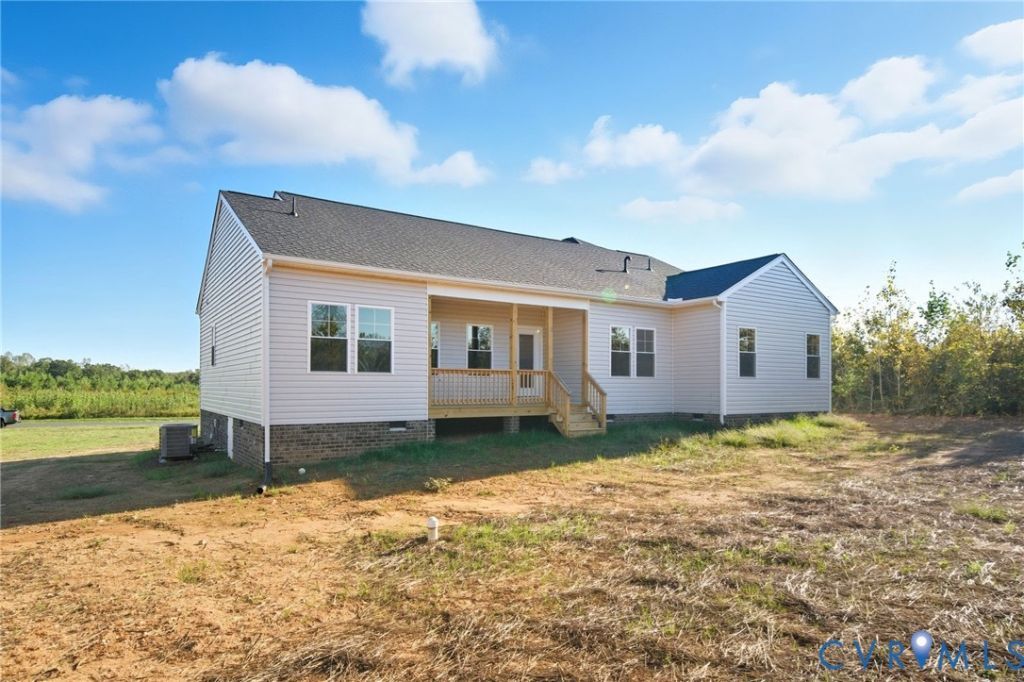
FIRST-FLOOR LIVING / OPEN-CONCEPT DESIGN / LARGE KITCHEN WITH ISLAND / 2-CAR GARAGE / OPTIONAL BONUS ROOM. This Oakdale is a to-be-built home in Kennington offering 1,980 square feet with three bedrooms and two full bathrooms. A formal dining room sits just off the entry, while the open family room, kitchen, and dinette create an inviting central living space. The kitchen features a large island, ample counter space, and a pantry. The family room opens to a covered rear porch, extending the home's entertaining space outdoors. Privately located at the rear of the home, the primary suite includes two walk-in closets and an ensuite bathroom with a double vanity, walk-in shower, and private water closet. Two additional bedrooms, each with a walk-in closet, share a centrally located full bathroom. A mudroom provides convenient access to the two-car garage, with the option to add a bonus room above. Kennington amenities include a clubhouse, swimming pool, fitness room, and playground, plus Breezeline high-speed internet and cable. Photos are of a model home and may show structural and design upgrades not included in the advertised price. Construction has not started. Contact the sales agent for available selections, pricing, and details.
Property Features
Property Type: Residential - Single Family
Cooling: Central Air, Electric
Garage: 2 car attached
Heating: Electric, Heat Pump
Home Style: Bungalow, Cottage, Ranch
Lot Size: 0.58 Acres
Roof Type: Composition, Shingle
Stories: 1.0
Taxes: $430
Year Built: 2026
Feature Descriptions
Appliances: Dishwasher, Electric Cooking, Electric Water Heater, Microwave, Range, Smooth Cooktop, Water Heater
Community Features: Clubhouse, Community Pool, Fitness, Home Owners Association, Playground, Pool
Exterior: Brick, Drywall, Frame, HardiPlank Type
Exterior: Paved Driveway
Fencing: None
Floor Features: Ceramic Tile, Partially Carpeted, Vinyl
HOA Fee: 182.5/ Quarterly
Interior: Bedroom on Main Level, Breakfast Area, Ceiling Fan(s), Cathedral Ceiling(s), Dining Area, Double Vanity, Eat-in Kitchen, En Suite Bathroom, Full Bath on Main Level, Granite Counters, High Speed Internet, Kitchen Island, Bath in Primary Bedroom, Main Level Primary, Pantry, Wired for Data, Walk-In Closet(s)
Laundry: Washer Hookup, Dryer Hookup
Parcel#: 22-11-2B-10
Parking: Attached, Driveway, Garage, Paved
Patio/Porch: Front Porch
Pool Features: Pool, Community
Security: Smoke Detector(s)
Sewer: Public Sewer
Water: Public
Local Schools
High School: King William
Middle School: Hamilton Holmes
Elementary School: Acquinton
Listed By / Shown By
Listed By
Agency Name: Hometown Realty
Shown By
Agent Name: Relocation and Client Services
Agent Phone: (804) 408-9790
Agency Title: Joyner Fine Properties

Estimate Your Payment
Estimated Payment
$ 2,838.03 per month $2,649.38 Principal & Interest $35.83 Property Tax $152.82 Homeowner's Insurance
2255 N Kennington Parkway | MLS# 2625670
This single family home located at 2255 N Kennington Parkway , Aylett, VA 23009 is currently listed for sale with an asking price of $523,950. This property was built in 2026 and has 3 bedrooms and 2 full baths with 1980 sq. ft. N Kennington Parkway is located in the Kennington subdivision. Search Kennington real estate on www.move-rva.com today.