Relocationand Client Services

BEDS3
BATHS2 full
SQUARE FEET1,826
MLS#2625548
STATUSActive
PROPERTY TYPEResidential - Single Family
SUBDIVISIONKennington
Property Description
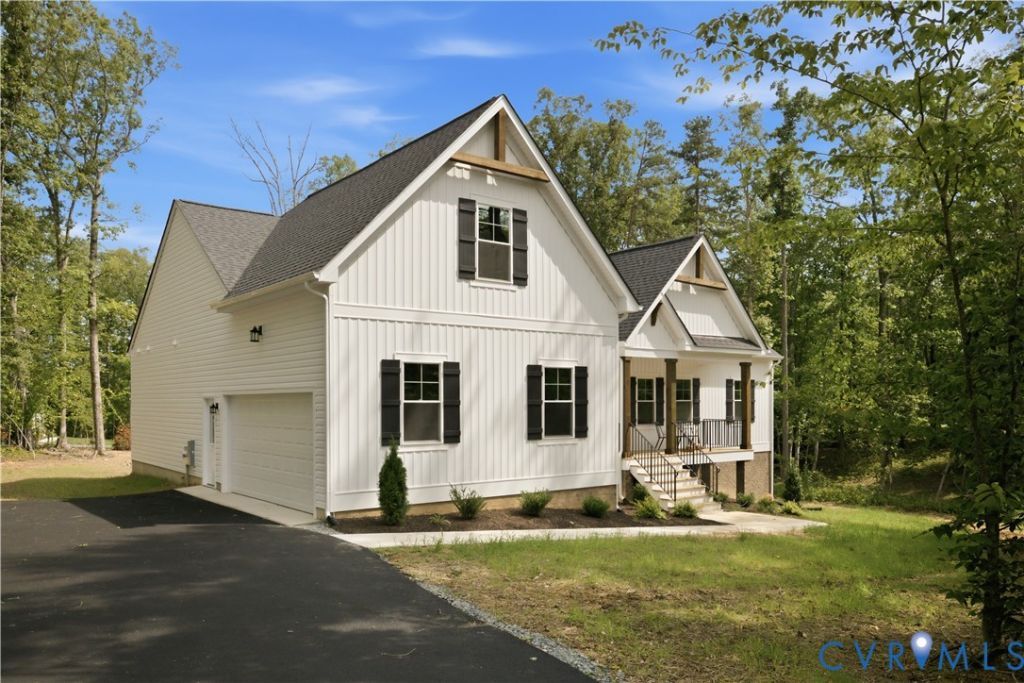
Currently under construction in Kennington, the Mallory is a charming and versatile single-level home offering 1,826 square feet, three bedrooms, two full bathrooms, and a two-car garage. A welcoming covered front porch opens to a spacious, open-concept living area where the family room, dining area, and kitchen flow seamlessly together. The kitchen features generous counter space, a pantry, stainless steel dishwasher, range, and microwave. Sliding doors from the dining area provide access to the backyard. Two secondary bedrooms and a full bathroom are located on one side of the home, while the private primary suite is positioned on the opposite side. The primary suite includes a spacious bedroom, large walk-in closet, and ensuite bathroom with a tiled walk-in shower, dual vanity, and private water closet. A dedicated laundry room and convenient mudroom provide additional functionality and direct access to the two-car garage. Kennington residents enjoy access to community amenities, including a clubhouse, swimming pool, fitness room, and playground, along with high-speed internet and cable service through Breezeline. Photos are for marketing purposes only, may not depict the actual home, and may include features or upgrades not included in the advertised price. Contact the sales agent for construction details, included features, and availability.
Property Features
Property Type: Residential - Single Family
Basement: Crawl Space, Heated
Cooling: Central Air, Electric
Garage: 2 car attached
Heating: Electric, Heat Pump
Home Style: Ranch
Lot Size: 0.58 Acres
Roof Type: Composition, Shingle
Stories: 1.0
Taxes: $430
Year Built: 2026
Feature Descriptions
Appliances: Dishwasher, Electric Cooking, Electric Water Heater, Microwave, Range, Smooth Cooktop, Water Heater
Community Features: Clubhouse, Home Owners Association, Playground, Park, Pool
Exterior: Brick, Drywall, Frame, HardiPlank Type
Exterior: Paved Driveway
Floor Features: Partially Carpeted, Vinyl
HOA Fee: 182.5/ Quarterly
Interior: Bedroom on Main Level, Ceiling Fan(s), Cathedral Ceiling(s), Dining Area, Double Vanity, Eat-in Kitchen, En Suite Bathroom, Full Bath on Main Level, Granite Counters, High Speed Internet, Bath in Primary Bedroom, Main Level Primary, Pantry, Wired for Data, Walk-In Closet(s)
Laundry: Washer Hookup, Dryer Hookup
Parcel#: 22-11-2B-9
Parking: Attached, Driveway, Garage, Garage Door Opener, Paved
Patio/Porch: Front Porch
Pool Features: Pool, Community
Sewer: Public Sewer
Swimming Pool: Yes
Water: Public
Room Sizes
Additional Room: 21.3 x 16.10 Level - First
Bedroom 3: 11.7 x 11.9 Level - First
Bedroom 2: 11.7 x 11.1 Level - First
Primary Bedroom: 16.8 x 16.5 Level - First
Additional Room: 11.10 x 16.5 Level - First
Family Room: 20.7 x 16.10 Level - First
Local Schools
High School: King William
Middle School: Hamilton Holmes
Elementary School: Acquinton
Listed By / Shown By
Listed By
Agency Name: Hometown Realty
Shown By
Agent Name: Relocation and Client Services
Agent Phone: (804) 408-9790
Agency Title: Joyner Fine Properties

Estimate Your Payment
Estimated Payment
$ 2,645.49 per month $2,467.34 Principal & Interest $35.83 Property Tax $142.32 Homeowner's Insurance
2253 Kennington N Parkway | MLS# 2625548
This single family home located at 2253 Kennington N Parkway, Aylett, VA 23009 is currently listed for sale with an asking price of $487,950. This property was built in 2026 and has 3 bedrooms and 2 full baths with 1826 sq. ft. Kennington N Parkway is located in the Kennington subdivision. Search Kennington real estate on www.move-rva.com today.