Relocationand Client Services

BEDS4
BATHS2 full 1 partial
SQUARE FEET3,960
MLS#VALA2010404
STATUSACTIVE
PROPERTY TYPEResidential - Single Family
SUBDIVISIONSTONEWALL ESTATES
SCHOOLLOUISA COUNTY PUBLIC SCHOOLS
Property Description
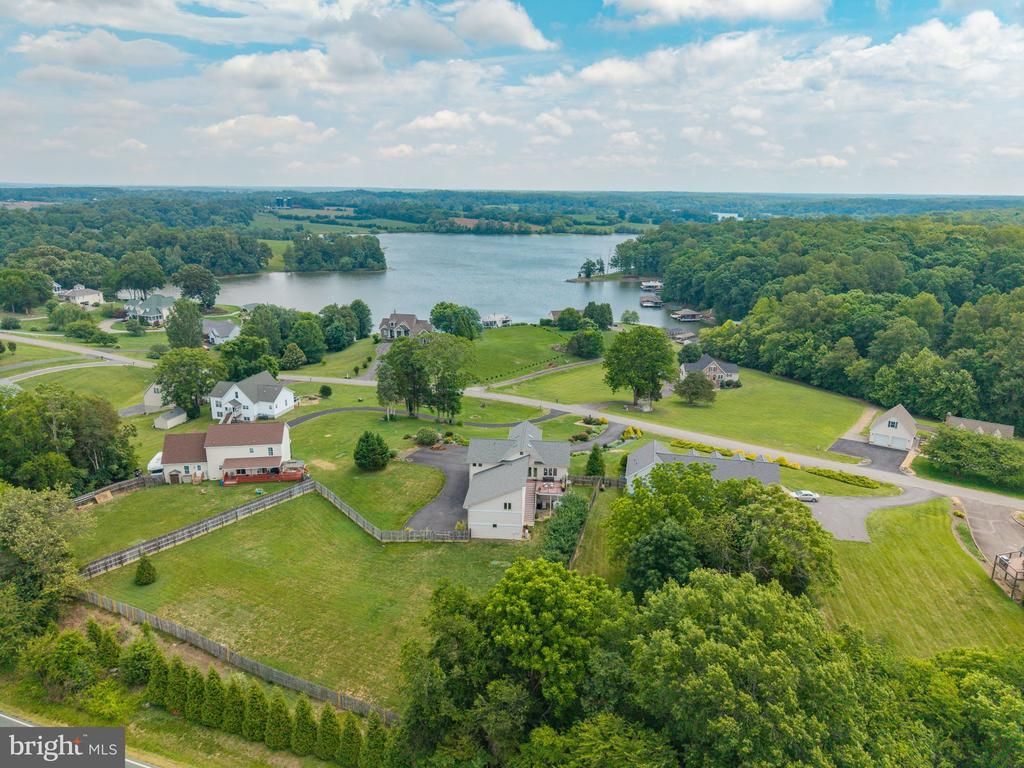
SIGNIFICANT PRICE RECONSIDERATION! CUSTOM LUXURY • LAKE ANNA VIEWS • 4 BEDROOMS • BOAT SLIP Welcome to 214 Stonewall Court✨️an architecturally distinctive custom home offering nearly 4,000 square feet of thoughtfully designed living space, beautiful Lake Anna views, community water access and a deeded boat slip, all in an exceptional public-side location. ✨️Custom built by Spartan Homes, this one of a kind residence was designed to embrace its elevated setting and the lake beyond. Soaring 10 ft ceilings, custom casement windows, expansive lake facing glass, skylights, passive-solar design and custom tri-fold screened sliders fill the home with natural light and create an effortless connection between indoor and outdoor living. ❤️At the heart of the home is a beautifully appointed chef's kitchen featuring premium appliances, induction cooking with pop-up ventilation, double ovens, beverage chiller, Wi-Fi-enabled refrigerator, soft-close cabinetry, generous storage and custom built-ins. The open living and dining spaces take full advantage of the views, while the tri-fold sliders open to an expansive composite deck with sleek glass railings an incredible setting for entertaining, dining or simply enjoying Lake Anna. ✨️The primary suite offers a retreat of its own with a spa-inspired wet room, custom bidet, dual vanities, generous closet space and the convenience of a private stackable washer and dryer. ✨️With 4 bedrooms plus additional flexible living space, this home offers far more versatility than you might expect. The spacious lower level includes two bedrooms, a full bath, family room, dedicated laundry area and an additional studio/flex room currently used as a pottery studio ideal for an office, fitness room, hobby space or additional recreation. ✨️Outside, more than an acre provides room to enjoy the peaceful setting with an expansive composite deck, covered stamped-concrete patio, fenced backyard, beautiful landscaping and extensive hardscaping. ✨️The home's thoughtful upgrades are equally impressive: whole-house generator, tankless water heater, sub-micron whole house water filtration, central vacuum, newer HVAC, newer roof and an oversized side-entry garage, along with numerous custom features rarely found together in one property. ✨️Your Lake Anna lifestyle begins just outside the door. The property includes community lake access and a boat slip, making it easy to spend the day boating, fishing and exploring the lake before coming home to relax overlooking the water. ✨️And the location is hard to beat. Enjoy the public side of Lake Anna with Tim's at Lake Anna, Moo-Thru, Boardwalk Mini Golf, indoor arcade, boat rentals and more nearby. 📣Wait! there's more! The adjoining waterfront parcel directly in front of the home is also available when purchased with the residence. Purchase the home separately or create an extraordinary nearly 3-acre waterfront retreat by purchasing the complete home + waterfront package (VALA2010408) *Fiberlync internet (router conveys) **Seller has proactively had septic pumped (Sep.2026)
Property Features
Property Type: Residential - Single Family
Cooling: Ceiling Fan(s), Central A/C
Fuel Type: Electric
Garage: 3
Heating: Heat Pump(s)
Home Style: Contemporary
Lot Size: 1.13 Acres
Stories: 2.0
Taxes: $6,733
Year Built: 2014
Feature Descriptions
Accessibility: Entry Slope <1', Level Entry - Main
Additional Structures: Above Grade, Below Grade
Appliances: Built-In Microwave, Built-In Range, Central Vacuum, Cooktop, Dishwasher, Disposal, Energy Efficient Appliances, Exhaust Fan, Oven - Wall, Oven - Double, Refrigerator, Stainless Steel Appliances, Stove, Water Heater - Tankless, Washer, Dryer, Oven - Self Cleaning
Electric: Generator
Exterior: Vinyl Siding
Exterior: Extensive Hardscape, Exterior Lighting, Outside Shower
Fencing: Rear
Flooring: Ceramic Tile
HOA Fee: $400.00/Annually
Interior: Bathroom - Jetted Tub, Bathroom - Walk-In Shower, Breakfast Area, Built-Ins, Ceiling Fan(s), Central Vacuum, Combination Dining/Living, Combination Kitchen/Dining, Dining Area, Entry Level Bedroom, Floor Plan - Open, Formal/Separate Dining Room, Kitchen - Island, Kitchen - Gourmet, Skylight(s), Upgraded Countertops, Walk-in Closet(s), Water Treat System, Wet/Dry Bar, Window Treatments, Pantry
Lake Name: Lake Anna
Location: Lake
Lot: Additional Lot(s), Front Yard, Landscaping, Open, Rear Yard, Rural
Lot Dimensions: 1.13 Acre(S)
Parking Features: Asphalt Driveway, Private
Parking Notes: 3 Total Parking Spaces
Pet Restrictions: No Pet Restrictions
Sewer: On Site Septic, Private Sewer, Septic < # of BR
Special View Info: Lake
SQFT Above Finished: 3960
SQFT Total Finished: 3960
Structure Type: Detached
Total Garage/Parking Spaces: 3
Water: Private, Well
Water Access: Boat - Powered, Canoe/Kayak, Fishing Allowed, Private Access, Sail, Swimming Allowed, Waterski/Wakeboard
Windows: Casement
Local Schools
School District: LOUISA COUNTY PUBLIC SCHOOLS
Listed By / Shown By
Listed By
Agency Name: Lake To County Realty
Agency Phone: 5408362300
Shown By
Agent Name: Relocation and Client Services
Agent Phone: (804) 408-9790
Agency Title: Joyner Fine Properties

Estimate Your Payment
Estimated Payment
$ 8,315.99 per month $7,331.99 Principal & Interest $561.08 Property Tax $422.92 Homeowner's Insurance
214 Stonewall | MLS# VALA2010404
This single family home located at 214 Stonewall, Mineral, VA 23117 is currently listed for sale with an asking price of $1,450,000. This property was built in 2014 and has 4 bedrooms and 2 full and 1 partial baths with 3960 sq. ft. Stonewall is located in the STONEWALL ESTATES subdivision within the LOUISA COUNTY PUBLIC SCHOOLS school district. Search STONEWALL ESTATES real estate on www.move-rva.com today.