Relocationand Client Services

BEDS4
BATHS2 full 1 partial
SQUARE FEET2,540
MLS#VALO2138762
STATUSACTIVE
PROPERTY TYPEResidential - Single Family
SUBDIVISIONPOTOMAC LAKES
SCHOOLLOUDOUN COUNTY PUBLIC SCHOOLS
Property Description
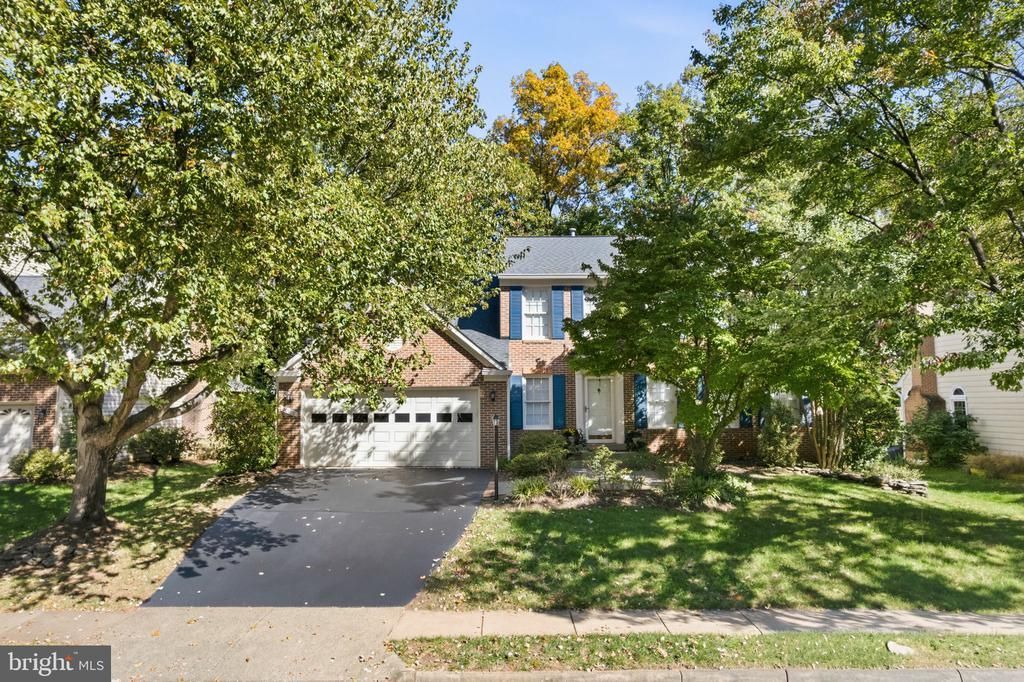
Welcome to 20708 Corkwood! This well maintained home features 4 bed/2.5 baths in a quaint neighborhood. Walk in to spacious foyer with gleaming hardwood floors that run through the majority of the main level. The home is spacious with a formal living room, separate dining room, an updated kitchen and family room. The updated kitchen features granite counters, island, recessed lighting, classic backsplash, large pantry, eat-in area and gas cooking. The family room off the kitchen has a fireplace and direct access to the screened-in deck with fan and skylights. Updated powder room on main level is convenient for guest use. The upper level offers 4 bedrooms - a primary suite and 3 secondary bedrooms. The primary suite is expansive with vaulted ceilings, walk-in closet and an updated en suite bath with soaking tub, dual vanity and walk-in shower. There are 3 spacious secondary bedrooms that share an updated full hall bath. The walk-up lower level is ready for you to design your own space and features a rough-in for future bathroom, laundry area with utility sink and a separate space just for storage. The well maintained backyard is the pièce de résistance. Along with the screened-in deck, the out door area offers a custom patio, mature trees, and mature flowing bushes. This area is simply divine and offers a great space for entertaining. The home offers peace of mind with recent updates: New carpet 2026* New water heater 2025* Newer Lennox HVAC. Close to Route 7 and Route 28, Dulles Airport, shopping, dining and entertaining. Move in ready home!
Property Features
Property Type: Residential - Single Family
Basement: Yes
Basement: Daylight, Partial, Interior Access, Outside Entrance, Rear Entrance, Unfinished, Walkout Stairs, Windows
Cooling: Central A/C, Ceiling Fan(s)
Fireplaces: 1
Fuel Type: Natural Gas
Garage: 2
Heating: Forced Air, Humidifier
Home Style: Colonial
Lot Size: 0.23 Acres
Stories: 3.0
Taxes: $6,597
Year Built: 1991
Feature Descriptions
Additional Structures: Above Grade, Below Grade
Appliances: Built-In Microwave, Dishwasher, Dryer, Disposal, Exhaust Fan, Extra Refrigerator/Freezer, Humidifier, Oven/Range - Gas, Refrigerator, Stainless Steel Appliances, Washer, Water Heater
Community Amenities: Basketball Courts, Bike Trail, Common Grounds, Community Center, Exercise Room, Jog/Walk Path, Party Room, Pickleball Courts, Picnic Area, Recreational Center, Swimming Pool, Tennis Courts, Tot Lots/Playground
Days on Site: 10
Exterior: Brick, Combination, Aluminum Siding
Exterior: Sidewalks
Fencing: Wood, Rear, Split Rail
Fireplace: Mantel(s)
Flooring: Carpet, Ceramic Tile, Hardwood
HOA Fee: $321.00/Quarterly
Interior: Bathroom - Tub Shower, Bathroom - Soaking Tub, Bathroom - Walk-In Shower, Breakfast Area, Butlers Pantry, Ceiling Fan(s), Crown Moldings, Family Room Off Kitchen, Floor Plan - Traditional, Formal/Separate Dining Room, Kitchen - Eat-In, Kitchen - Table Space, Kitchen - Island, Pantry, Primary Bath(s), Recessed Lighting, Upgraded Countertops, Walk-in Closet(s), Window Treatments, Wood Floors
Lot: Trees/Wooded
Lot Dimensions: 0.23 Acre(S)
Parking Features: Paved Driveway
Parking Notes: 4 Total Parking Spaces
Rooms: Living Room, Dining Room, Bedroom 2,Bedroom 3,Bedroom 4,Kitchen, Family Room, Basement, Foyer, Breakfast Room, Laundry, Storage Room, Primary Bathroom
Sewer: Public Sewer
Special View Info: Trees/Woods
SQFT Above Finished: 2540
SQFT Total Finished: 2540
Structure Type: Detached
Total Garage/Parking Spaces: 4
Water: Public
Windows: Bay/Bow
Wooded: Yes
Room Sizes
Primary Bathroom: 20 x 19 Level - Upper 1
Bedroom 2: 18 x 14 Level - Upper 1
Bedroom 3: 12 x 11 Level - Upper 1
Bedroom 4: 12 x 11 Level - Upper 1
Foyer: 13 x 13 Level - Main
Living Room: 18 x 13 Level - Main
Dining Room: 14 x 13 Level - Main
Kitchen: 13 x 12 Level - Main
Breakfast Room: 15 x 7 Level - Main
Family Room: 19 x 13 Level - Main
Laundry: 19 x 18 Level - Lower 1
Storage Room: 19 x 13 Level - Lower 1
Basement: 31 x 27 Level - Lower 1
Local Schools
High School: POTOMAC FALLS
Middle School: RIVER BEND
Elementary School: POTOWMACK
School District: LOUDOUN COUNTY PUBLIC SCHOOLS
Listed By / Shown By
Listed By
Agency Name: Keller Williams Realty
Agency Phone: 7036791700
Shown By
Agent Name: Relocation and Client Services
Agent Phone: (804) 408-9790
Agency Title: Joyner Fine Properties

Estimate Your Payment
Estimated Payment
$ 5,229.43 per month $4,424.48 Principal & Interest $549.75 Property Tax $255.21 Homeowner's Insurance
20708 Corkwood Drive | MLS# VALO2138762
This single family home located at 20708 Corkwood Drive, Sterling, VA 20165 is currently listed for sale with an asking price of $875,000. This property was built in 1991 and has 4 bedrooms and 2 full and 1 partial baths with 2540 sq. ft. Corkwood Drive is located in the POTOMAC LAKES subdivision within the LOUDOUN COUNTY PUBLIC SCHOOLS school district. Search POTOMAC LAKES real estate on www.move-rva.com today.