Relocationand Client Services

BEDS4
BATHS3 full 1 partial
SQUARE FEET2,320
MLS#VALO2138636
STATUSACTIVE
PROPERTY TYPEResidential - Townhouse
SUBDIVISIONCASCADES
SCHOOLLOUDOUN COUNTY PUBLIC SCHOOLS
Property Description
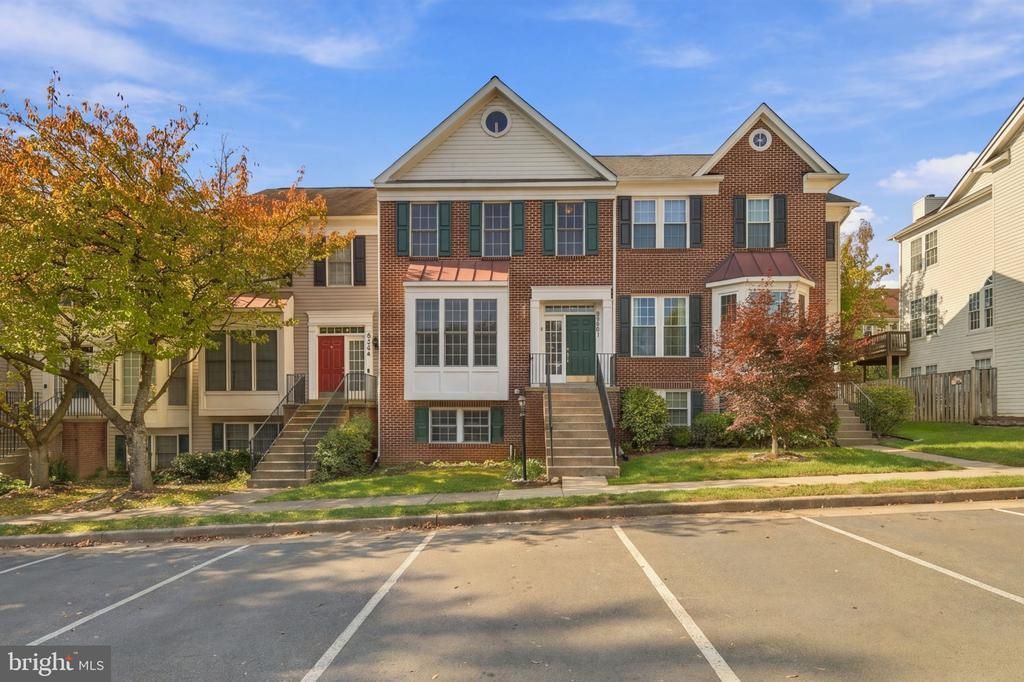
Welcome to this beautifully refreshed 4-bedroom, 3.5-bath townhome offering over 2,300 sq ft of living space! Freshly painted throughout, it features beautifully refinished hardwood flooring and two-piece crown moulding on the main level. The kitchen features refinished cabinetry, granite countertops, stainless appliances, including a new gas stove & dishwasher. Step outside to enjoy the brand-new deck, perfect for relaxing or entertaining. New plush carpeting with new light fixtures and fans throughout. Primary bathroom has been fully renovated with a double vanity and a massive walk-in shower featuring dual shower heads. Primary bedroom also has a large walk-in closet with installed shelving. Both the main level & lower level boast 9 ft. ceilings. The basement offers ample space with an additional bedroom and full bath, ideal for guests or a home office, and includes a wood-burning fireplace. Major system updates include a 2022 roof, 2015 HVAC and 2015 hot water heater. This is as turn-key as it gets. Enjoy access to Cascades HOA amenities, including a community pool, tennis and pickleball courts, multiple fitness facilities, and 25 tot lots throughout the community. A wonderful opportunity to enjoy spacious living with modern updates and exceptional community amenities!
Property Features
Property Type: Residential - Townhouse
Basement: Yes
Basement: Daylight, Full, Interior Access, Rear Entrance, Walkout Level
Cooling: Ceiling Fan(s), Central A/C
Fireplaces: 1
Fuel Type: Natural Gas
Heating: Forced Air, Central
Home Style: Colonial
Lot Size: 0.04 Acres
Roof Type: Architectural Shingle
Stories: 3.0
Taxes: $4,846
Year Built: 1994
Feature Descriptions
Additional Structures: Above Grade, Below Grade
Appliances: Built-In Microwave, Dishwasher, Disposal, Dryer - Electric, Oven/Range - Gas, Refrigerator, Stainless Steel Appliances, Washer
Community Amenities: Basketball Courts, Club House, Common Grounds, Exercise Room, Community Center, Fitness Center, Pickleball Courts, Pool - Outdoor, Tennis Courts, Tot Lots/Playground
Days on Site: 5
Exterior: Masonry, Mixed
Fencing: Wood
Flooring: Hardwood, Carpet, Tile/Brick, Wood
HOA Fee: $343.57/Quarterly
Interior: Attic, Bathroom - Walk-In Shower, Breakfast Area, Ceiling Fan(s), Chair Railings, Combination Dining/Living, Crown Moldings, Dining Area, Primary Bath(s), Recessed Lighting, Upgraded Countertops, Wainscotting, Walk-in Closet(s), Wood Floors
Lot Dimensions: 0.04 Acre(S)
Parking Features: Unassigned
Sewer: No Septic System
SQFT Above Finished: 1636
SQFT Below Finished: 684
SQFT Total Finished: 2320
Structure Type: Interior Row/Townhouse
Utilities: Cable TV Available, Electric Available, Natural Gas Available, Sewer Available, Water Available
Water: Public
Local Schools
High School: POTOMAC FALLS
Middle School: RIVER BEND
Elementary School: HORIZON
School District: LOUDOUN COUNTY PUBLIC SCHOOLS
Listed By / Shown By
Listed By
Agency Name: Samson Properties
Agency Phone: 7033788810
Shown By
Agent Name: Relocation and Client Services
Agent Phone: (804) 408-9790
Agency Title: Joyner Fine Properties

Estimate Your Payment
Estimated Payment
$ 3,708.97 per month $3,124.89 Principal & Interest $403.83 Property Tax $180.25 Homeowner's Insurance
20591 Banbury Square | MLS# VALO2138636
This townhouse located at 20591 Banbury Square, Sterling, VA 20165 is currently listed for sale with an asking price of $617,990. This property was built in 1994 and has 4 bedrooms and 3 full and 1 partial baths with 2320 sq. ft. Banbury Square is located in the CASCADES subdivision within the LOUDOUN COUNTY PUBLIC SCHOOLS school district. Search CASCADES real estate on www.move-rva.com today.