Relocationand Client Services

BEDS4
BATHS3 full 1 partial
SQUARE FEET2,714
MLS#673950
STATUS
PROPERTY TYPEResidential -
SUBDIVISIONGLENBROOK AT FOOTHILL CROSSING
Property Description
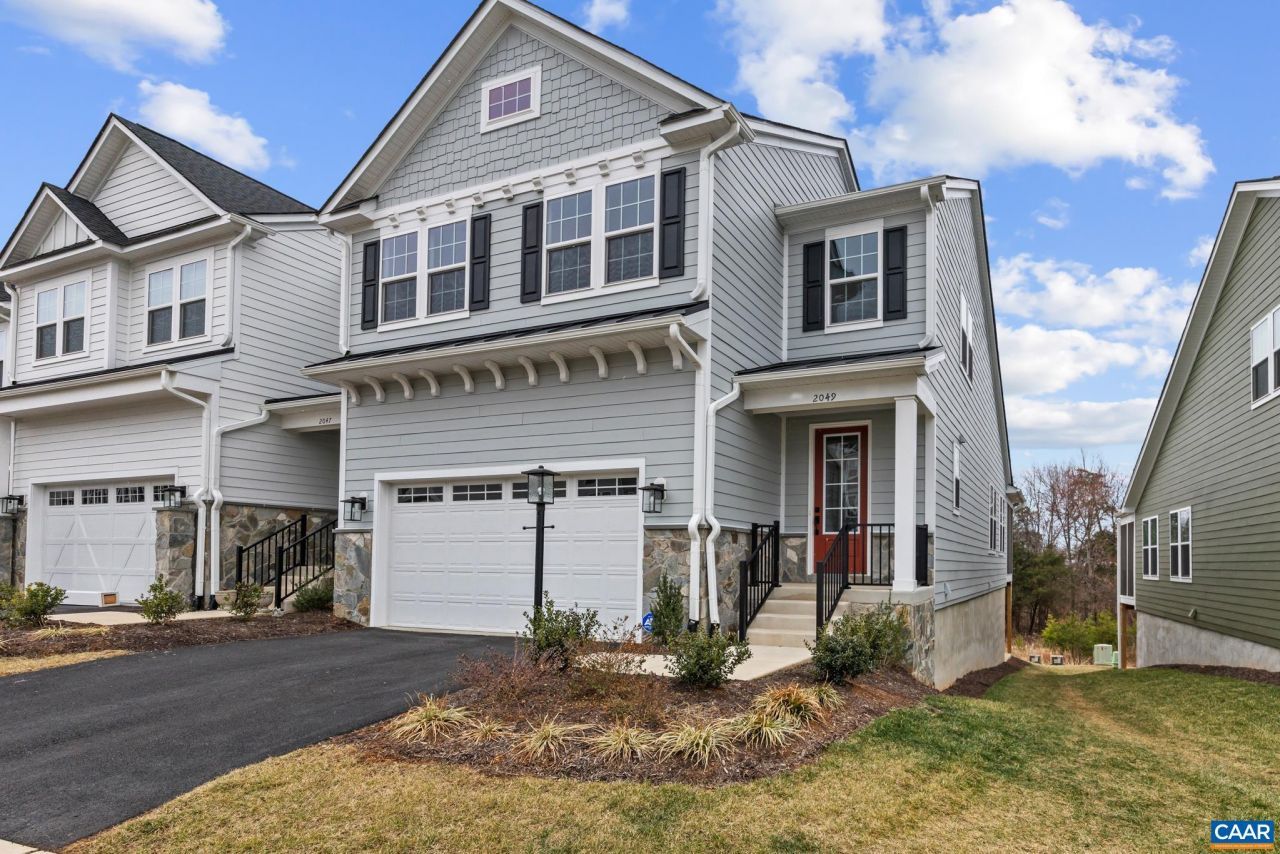
Experience modern luxury with this pristine 2024-built masterpiece. Meticulously designed, this 4-bedroom home boasts upgrades galore, including seamless LVP and tile flooring throughout. The gourmet kitchen features soft-close cabinetry, elegant quartz countertops, and premium stainless steel appliances. Retreat to the main-floor primary suite, offering private access to a deck and a serene screened-in porch. The upper level provides a versatile loft and a private office with a pocket door. Entertain in the finished walk-out basement (plumbed for a wet bar) with an additional guest suite, and ample storage. Nestled against a lush backdrop of trees and walking trails, this home offers the perfect blend of privacy and sophisticated living. Security System, Garage Door Opener w/2 remotes, Electric Fireplace. Boars Head & Old Trail Golf Courses Nearby. Western Albemarle Schools. UVA Medical within a 20 minute drive. ________________________________________
Property Features
Property Type: Residential -
Basement: Yes
Basement: Exterior Entry, Full, Finished, Heated, Interior Entry, Walk-Out Access
Cooling: Central Air
Fireplaces: 1
Garage: 2 car attached
Heating: Central, Forced Air
Home Style: Farmhouse
Lot Size: 0.07 Acres
Roof Type: Architectural, Composition, Shingle
Taxes: $6,094
Year Built: 2024
Amenities
Primary Downstairs
Breakfast Bar
Entrance Foyer
Eat-in Kitchen
Home Office
Kitchen Island
Loft
Recessed Lighting
Utility Room
Porch
Feature Descriptions
Appliances: Dishwasher, ENERGY STAR Qualified Appliances, ENERGY STAR Qualified Dishwasher, ENERGY STAR Qualified Refrigerator, Electric Range, Disposal, Microwave, Refrigerator
Association Amenities: Trail(s)
Days on Site: 197
Exterior: Board & Batten Siding, Fiber Cement, HardiPlank Type
Fireplace: One, Glass Doors, Gas Log
HOA: Yes
HOA Fee: 395/ Quarterly
Parcel#: 056K0-00-03-05100
Parking: Attached, Garage Faces Front, Garage
Parking Notes: Attached, Garage Faces Front, Garage
Patio/Porch: Deck, Front Porch, Patio, Porch, Screened
Security: yes
Security: Security System, Carbon Monoxide Detector(s), Smoke Detector(s)
Sewer: Public Sewer
Utilities: Cable Available, High Speed Internet Available
Water: Public
Window: Insulated Windows, Low-Emissivity Windows, Screens, Tilt-In Windows, Vinyl
Local Schools
High School: Western Albemarle
Middle School: Henley
Elementary School: Crozet
Listed By / Shown By
Listed By
Agency Name: REAL ESTATE III, INC.
Agency Phone: 434-817-9300
Shown By
Agent Name: Relocation and Client Services
Agent Phone: (804) 408-9790
Agency Title: Joyner Fine Properties

Estimate Your Payment
Estimated Payment
$ 4,465.51 per month $3,741.84 Principal & Interest $507.83 Property Tax $215.83 Homeowner's Insurance
2049 Meyers Way | MLS# 673950
This home located at 2049 Meyers Way, Crozet, VA 22932 is currently listed for sale with an asking price of $740,000. This property was built in 2024 and has 4 bedrooms and 3 full and 1 partial baths with 2714 sq. ft. Meyers Way is located in the GLENBROOK AT FOOTHILL CROSSING subdivision. Search GLENBROOK AT FOOTHILL CROSSING real estate on www.move-rva.com today.