Relocationand Client Services

BEDS3
BATHS2 full 1 partial
SQUARE FEET2,299
MLS#673866
STATUS
PROPERTY TYPEResidential -
SUBDIVISIONGLENBROOK AT FOOTHILL CROSSING
Property Description
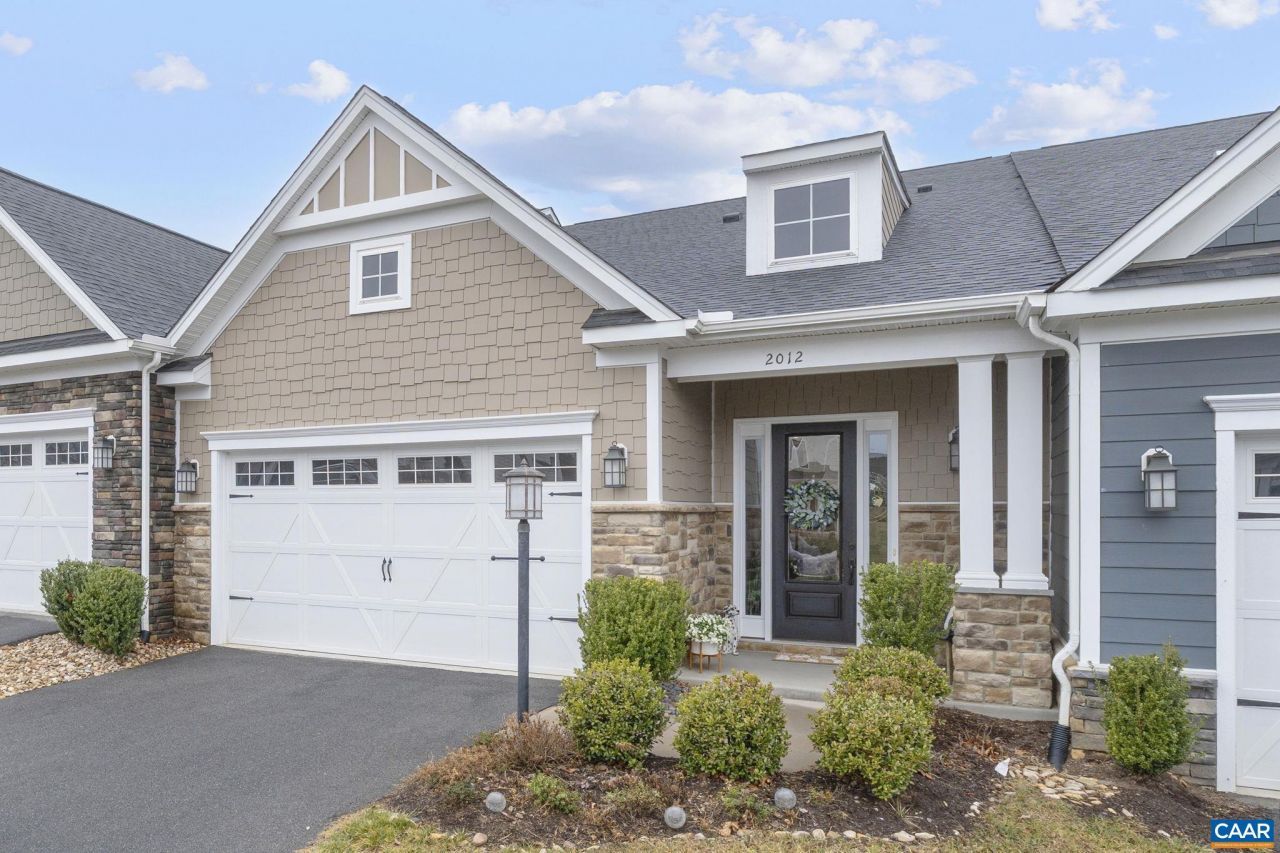
Welcome to 2012 Dunwood Drive - a move-in ready, meticulously maintained home offering stunning one-level living in a sought-after neighborhood. With 10-foot ceilings, crown molding, and luxury vinyl plank flooring throughout the main level, the open layout feels bright, elegant, and inviting. The kitchen features white cabinets, quartz countertops, a tile backsplash, stainless steel appliances, and ample workspace for everyday living or entertaining. The spacious primary suite includes a large walk-in closet and a spa-like bath with a double sink vanity and frameless glass shower. The laundry room is conveniently located on the main level for added ease. Enjoy year-round relaxation on the large screened porch with built-in heaters - perfect for morning coffee or evening gatherings. Upstairs offers a generous loft ideal for a home office or second living area, plus two guest bedrooms with large closets and a full guest bath. A walk-in storage area provides excellent organization space. Complete with an attached garage and designed for low-maintenance living, this home is truly a must see.
Property Features
Property Type: Residential -
Cooling: Central Air
Garage: 2 car attached
Heating: Central
Home Style: Craftsman
Lot Size: 0.08 Acres
Roof Type: Composition, Shingle
Taxes: $4,255
Year Built: 2021
Amenities
Primary Downstairs
Walk-In Closet(s)
Entrance Foyer
Eat-in Kitchen
High Ceilings
Kitchen Island
Loft
Utility Room
Porch
Feature Descriptions
Accessibility: Accessible Electrical and Environmental Controls, Accessible Hallway(s)
Appliances: Built-In Oven, Dishwasher, Electric Cooktop, Disposal, Microwave, Refrigerator, Dryer, Washer
Association Amenities: Playground
Community Features: None, Sidewalks
Days on Site: 197
Exterior: HardiPlank Type, Stick Built
Flooring: Carpet, Ceramic Tile, Luxury Vinyl Plank
HOA: Yes
HOA Fee: 395/ Quarterly
Lot: Level, Open Lot
Parcel#: 056K1-00-00-10100
Parking: Attached, Electricity, Garage Faces Front, Garage, Garage Door Opener
Parking Notes: Attached, Electricity, Garage Faces Front, Garage, Gar
Patio/Porch: Porch, Screened
Sewer: Public Sewer
Special View Info: Residential
Utilities: Cable Available, High Speed Internet Available
View: Residential
Water: Public
Window: Low-Emissivity Windows, Screens, Vinyl
Local Schools
High School: Western Albemarle
Middle School: Henley
Elementary School: Crozet
Listed By / Shown By
Listed By
Agency Name: LONG & FOSTER - CHARLOTTESVILLE
Agency Phone: 434-260-5355
Shown By
Agent Name: Relocation and Client Services
Agent Phone: (804) 408-9790
Agency Title: Joyner Fine Properties

Estimate Your Payment
Estimated Payment
$ 3,563.51 per month $3,033.93 Principal & Interest $354.58 Property Tax $175.00 Homeowner's Insurance
2012 Dunwood Dr | MLS# 673866
This home located at 2012 Dunwood Dr, Crozet, VA 22932 is currently listed for sale with an asking price of $600,000. This property was built in 2021 and has 3 bedrooms and 2 full and 1 partial baths with 2299 sq. ft. Dunwood Dr is located in the GLENBROOK AT FOOTHILL CROSSING subdivision. Search GLENBROOK AT FOOTHILL CROSSING real estate on www.move-rva.com today.