Relocationand Client Services

BEDS5
BATHS3 full
SQUARE FEET2,798
MLS#VACU2014486
STATUSACTIVE
PROPERTY TYPEResidential - Single Family
SUBDIVISIONJEFFERSONTON VILLAGE
SCHOOLCULPEPER COUNTY PUBLIC SCHOOLS
Property Description
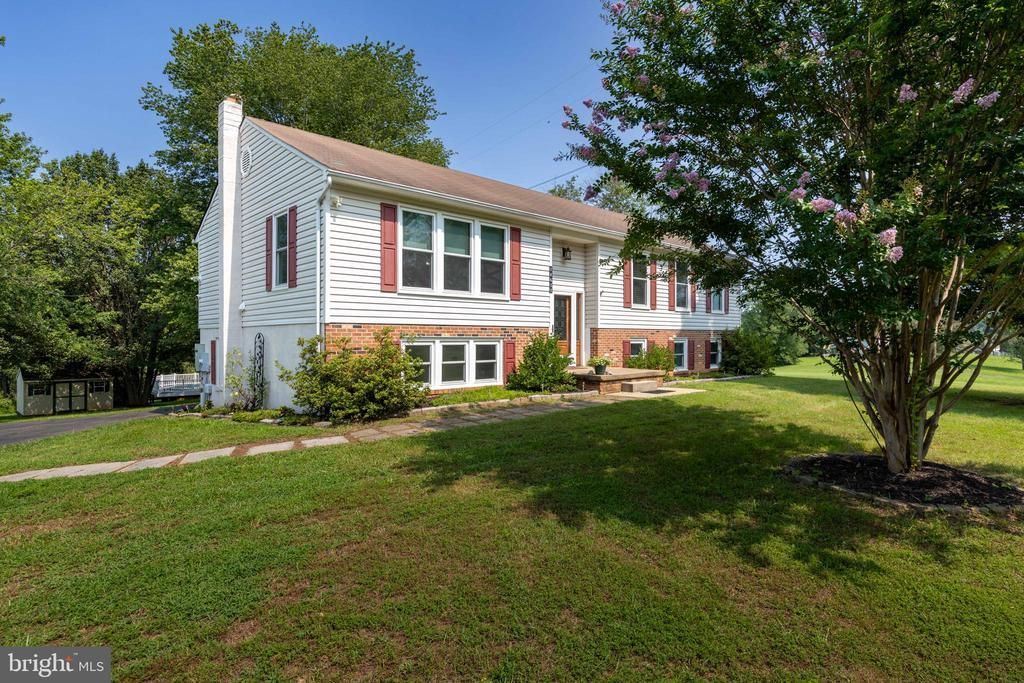
Price Improvement! This fully renovated 5-bedroom, 3-bath split foyer on just under 2 acres offers exceptional flexibility with a complete 2-bedroom lower-level apartment featuring its own private entrance, living room, kitchen, and full bath—ideal for multi-generational living, extended family, guests, or potential rental income. The main level features 3 bedrooms, 2 full baths, a spacious living room, and a beautifully updated kitchen with stainless steel appliances. The extensive July 2026 renovation includes all new hardwood flooring throughout, hand-laid tile in the bathrooms, showers, and tub surrounds, new door hardware, updated faucet fixtures, and quality finishes throughout. The lower-level apartment also features a full kitchen with stainless steel appliances. Additional improvements include a double water filtration system and a Generac whole-house backup generator for added comfort and peace of mind. Outside, enjoy nearly 2 acres with an above-ground pool, hot tub, powered pool shed, and a huge powered garden sheds, providing ample space for storage, hobbies, or workshop use. This move-in ready property offers modern updates, versatile living space, and room to enjoy both indoors and out.
Property Features
Property Type: Residential - Single Family
Basement: Yes
Basement: Other, Fully Finished
Cooling: Heat Pump(s), Central A/C
Fuel Type: Electric, Wood
Heating: Heat Pump(s), Wood Burn Stove
Home Style: Split Foyer
Lot Size: 1.96 Acres
Roof Type: Asphalt
Stories: 2.0
Taxes: $3,044
Year Built: 1986
Feature Descriptions
Additional Structures: Above Grade, Below Grade
Appliances: Built-In Microwave, Dishwasher, Refrigerator, Stainless Steel Appliances, Stove, Washer/Dryer Hookups Only, Water Heater, Water Conditioner - Owned
Days on Site: 103
Exterior: Stick Built, Vinyl Siding
Exterior: Outbuilding(s)
Flooring: Hardwood, Luxury Vinyl Plank, Marble
Interior: 2nd Kitchen, Bathroom - Walk-In Shower, Ceiling Fan(s), Floor Plan - Open, Kitchen - Island, Pantry, Recessed Lighting, Stove - Wood, Walk-in Closet(s), Wood Floors
Location: Rural
Lot Dimensions: 1.96 Acre(S)
Number of Rooms: 15
Parking Features: Paved Driveway
Parking Notes: 5 Total Parking Spaces
Rooms: Living Room, Dining Room, Primary Bedroom, Bedroom 2,Bedroom 3,Bedroom 4,Bedroom 5,Kitchen, Great Room, Utility Room, Bathroom 2,Bathroom 3,Bonus Room, Primary Bathroom
Sewer: On Site Septic
SQFT Above Finished: 1449
SQFT Below Finished: 1349
SQFT Total Finished: 2798
Structure Type: Detached
Swimming Pool: Above Ground
Total Garage/Parking Spaces: 5
Utilities: Cable TV Available, Propane, Electric Available
Water: Well
Room Sizes
Living Room: 22 x 13 Level - Main
Kitchen: 17 x 10 Level - Main
Dining Room: 14 x 11 Level - Main
Primary Bedroom: 16 x 13 Level - Main
Primary Bathroom: 13 x 5 Level - Main
Bedroom 2: 10 x 10 Level - Main
Bedroom 3: 13 x 12 Level - Main
Bathroom 2: 10 x 6 Level - Main
Great Room: 25 x 12 Level - Lower 1
Kitchen: 11 x 13 Level - Lower 1
Bedroom 4: 16 x 12 Level - Lower 1
Bedroom 5: 11 x 12 Level - Lower 1
Bathroom 3: 6 x 8 Level - Lower 1
Bonus Room: 18 x 13 Level - Lower 1
Utility Room: 11 x 13 Level - Lower 1
Local Schools
High School: CULPEPER COUNTY
Middle School: CULPEPER
Elementary School: EMERALD HILL
School District: CULPEPER COUNTY PUBLIC SCHOOLS
Listed By / Shown By
Listed By
Agency Name: Long & Foster Real Estate, Inc.
Agency Phone: 5403491400
Shown By
Agent Name: Relocation and Client Services
Agent Phone: (804) 408-9790
Agency Title: Joyner Fine Properties

Estimate Your Payment
Estimated Payment
$ 3,890.45 per month $3,438.45 Principal & Interest $253.67 Property Tax $198.33 Homeowner's Insurance
18611 Springs Road | MLS# VACU2014486
This single family home located at 18611 Springs Road, Jeffersonton, VA 22724 is currently listed for sale with an asking price of $680,000. This property was built in 1986 and has 5 bedrooms and 3 full baths with 2798 sq. ft. Springs Road is located in the JEFFERSONTON VILLAGE subdivision within the CULPEPER COUNTY PUBLIC SCHOOLS school district. Search JEFFERSONTON VILLAGE real estate on www.move-rva.com today.