Relocationand Client Services

BEDS4
BATHS3 full 1 partial
SQUARE FEET3,975
MLS#VACU2015014
STATUSACTIVE UNDER CONTRACT
PROPERTY TYPEResidential - Single Family
SUBDIVISIONTHE GREENS
SCHOOLCULPEPER COUNTY PUBLIC SCHOOLS
Property Description
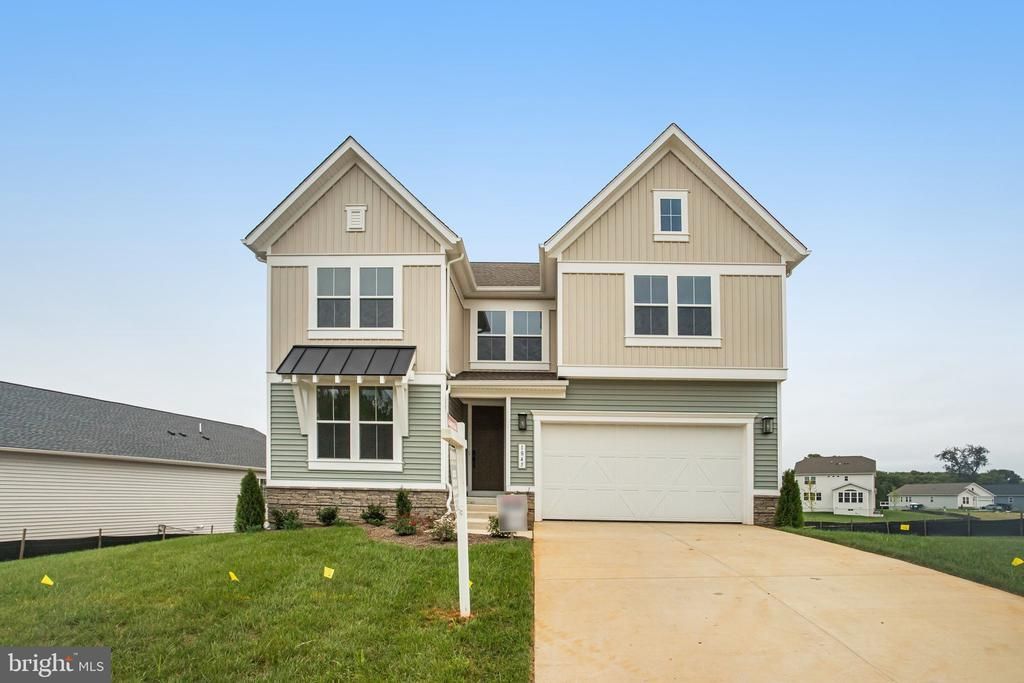
This brand-new Coronado by Richmond American is move-in ready!! The main floor of the Coronado floor plan provides spaces for working and entertaining. Just off the entry are a study and a powder room. The centralized gourmet kitchen, complete with wall oven, hood, and large island marks the perfect gathering spot between the cozy fireplace equipped family room, and light-filled sunroom. Go up the oak staircase of the two-story foyer to find four bedrooms, a laundry equipped with a handy utility sink and two full baths. The primary bedroom features a deluxe walk-in shower, and spacious walk-in closet. In the basement, enjoy plenty of space to spread out with the large, finished rec room, finished full bath, and easy access to the backyard through your walk-out sliding glass door! Come see what living on a golf course is all about with having the Country Club of Culpeper within walking distance and the Powell Wellness Center and Downtown Culpeper just a short drive away! Call today to come see your new home! Our Model is OPEN, but visitors are encouraged to call ahead to be guaranteed a dedicated appointment! See you soon!
Property Features
Property Type: Residential - Single Family
Basement: Yes
Basement: Daylight, Full, Full, Heated, Improved, Interior Access, Partially Finished, Poured Concrete, Space For Rooms, Sump Pump, Walkout Level, Windows
Cooling: Central A/C, Energy Star Cooling System, Fresh Air R
Fireplaces: 1
Fuel Type: Electric, Natural Gas
Garage: 2
Heating: 90% Forced Air, Energy Star Heating System, Forced A
Home Style: Colonial, Contemporary, Craftsman
Lot Size: 0.26 Acres
Roof Type: Architectural Shingle, Asphalt, Metal, Shingle
Stories: 3.0
Taxes: $0
Year Built: 2026
Feature Descriptions
Additional Structures: Above Grade, Below Grade
Appliances: Built-In Microwave, Cooktop, Dishwasher, Disposal, Dryer - Electric, Icemaker, Oven - Single, Oven - Wall, Oven/Range - Electric, Range Hood, Refrigerator, Stainless Steel Appliances, Washer/Dryer Hookups Only, Water Dispenser
Exterior: Frame, Stick Built, Stone, Vinyl Siding
Exterior: Exterior Lighting, Sidewalks, Street Lights
Fireplace: Electric
Flooring: Carpet, Ceramic Tile, Luxury Vinyl Plank
HOA Fee: $74.00/Monthly
Interior: Bathroom - Tub Shower, Bathroom - Walk-In Shower, Family Room Off Kitchen, Kitchen - Gourmet, Kitchen - Island, Pantry, Primary Bath(s), Recessed Lighting, Upgraded Countertops, Walk-in Closet(s)
Lot: Rear Yard, SideYard(s)
Lot Dimensions: 0.26 Acre(S)
Parking Features: Concrete Driveway
Parking Notes: 4 Total Parking Spaces
Sewer: Public Sewer
SQFT Above Finished: 2843
SQFT Below Finished: 1132
SQFT Total Finished: 3975
Structure Type: Detached
Total Garage/Parking Spaces: 4
Water: Public
Windows: Energy Efficient, ENERGY STAR Qualified, Insulated, Low-E, Screens, Vinyl Clad
Local Schools
School District: CULPEPER COUNTY PUBLIC SCHOOLS
Listed By / Shown By
Listed By
Agency Name: LPT Realty, LLC
Agency Phone: 8773662213
Shown By
Agent Name: Relocation and Client Services
Agent Phone: (804) 408-9790
Agency Title: Joyner Fine Properties

Estimate Your Payment
Estimated Payment
$ 3,717.01 per month $3,514.30 Principal & Interest $0.00 Property Tax (data not provided by mls) $202.71 Homeowner's Insurance
1845 Mulligan Way | MLS# VACU2015014
This single family home located at 1845 Mulligan Way, Culpeper, VA 22701 is currently listed for sale with an asking price of $694,999. This property was built in 2026 and has 4 bedrooms and 3 full and 1 partial baths with 3975 sq. ft. Mulligan Way is located in the THE GREENS subdivision within the CULPEPER COUNTY PUBLIC SCHOOLS school district. Search THE GREENS real estate on www.move-rva.com today.