Relocationand Client Services

BEDS4
BATHS2 full 1 partial
SQUARE FEET2,005
MLS#VAFB2010524
STATUSACTIVE UNDER CONTRACT
PROPERTY TYPEResidential - Single Family
SUBDIVISIONWESTMONT
SCHOOLFREDERICKSBURG CITY PUBLIC SCHOOLS
Property Description
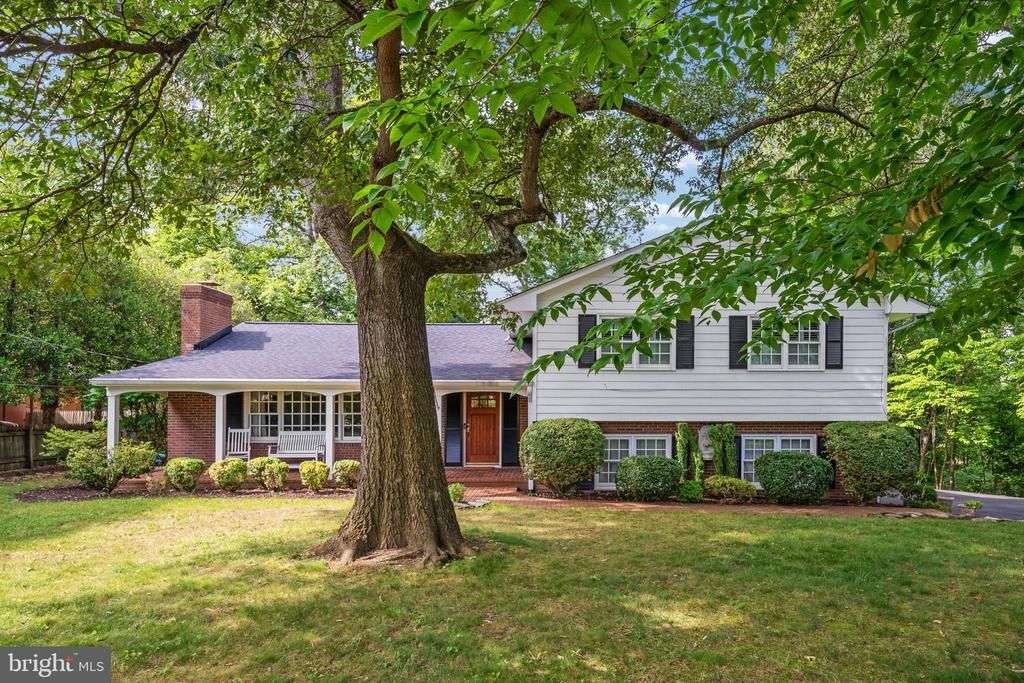
Nestled in a quiet, private setting within a highly sought-after community, this immaculate home offers the perfect blend of tranquility and convenience—just 5 minutes from I-95 and historic Fredericksburg. Step outside to enjoy a spacious deck and screened-in porch overlooking a professionally designed, three-tier naturalistic garden featuring a beautiful koi pond and a large storage shed. This exceptional outdoor space provides a peaceful retreat for relaxing or entertaining. The home has been meticulously maintained and includes numerous upgrades, such as a brand-new roof (2026), a whole-house generator, and many additional improvements that enhance both comfort and peace of mind.
Property Features
Property Type: Residential - Single Family
Basement: Yes
Basement: Interior Access, Heated, Improved
Cooling: Central A/C
Fireplaces: 2
Fuel Type: Natural Gas
Garage: 2
Heating: Forced Air
Home Style: Bi-level
Lot Size: 0.34 Acres
Stories: 4.0
Taxes: $3,656
Year Built: 1962
Feature Descriptions
Additional Structures: Above Grade, Below Grade
Appliances: Dishwasher, Disposal, Dryer, Icemaker, Oven/Range - Gas, Refrigerator, Washer, Range Hood, Stainless Steel Appliances
Days on Site: 72
Exterior: Brick, Brick Front
Exterior: Lawn Sprinkler, Outbuilding(s)
Fencing: Rear
Fireplace: Gas/Propane, Mantel(s), Wood
Flooring: Hardwood, Carpet
Interior: Built-Ins, Ceiling Fan(s), Family Room Off Kitchen, Formal/Separate Dining Room, Wood Floors, Primary Bath(s), Sprinkler System
Lot: Backs to Trees, Front Yard, Landscaping, Level, Rear Yard
Lot Dimensions: 0.34 Acre(S)
Parking Features: Asphalt Driveway
Parking Notes: 2 Total Parking Spaces
Rooms: Living Room, Dining Room, Kitchen
Sewer: Public Sewer
SQFT Above Finished: 1993
SQFT Below Finished: 12
SQFT Total Finished: 2005
Structure Type: Detached
Total Garage/Parking Spaces: 2
Water: Public
Local Schools
High School: JAMES MONROE
Middle School: WALKER GRANT
School District: FREDERICKSBURG CITY PUBLIC SCHOOLS
Listed By / Shown By
Listed By
Agency Name: RE/MAX Allegiance
Agency Phone: 7036490900
Shown By
Agent Name: Relocation and Client Services
Agent Phone: (804) 408-9790
Agency Title: Joyner Fine Properties

Estimate Your Payment
Estimated Payment
$ 3,486.85 per month $3,008.64 Principal & Interest $304.67 Property Tax $173.54 Homeowner's Insurance
1730 Greenway Drive | MLS# VAFB2010524
This single family home located at 1730 Greenway Drive, Fredericksburg, VA 22401 is currently listed for sale with an asking price of $595,000. This property was built in 1962 and has 4 bedrooms and 2 full and 1 partial baths with 2005 sq. ft. Greenway Drive is located in the WESTMONT subdivision within the FREDERICKSBURG CITY PUBLIC SCHOOLS school district. Search WESTMONT real estate on www.move-rva.com today.