Relocationand Client Services

BEDS4
BATHS3 full 1 partial
SQUARE FEET3,248
MLS#VAFX2348328
STATUSACTIVE
PROPERTY TYPEResidential - Single Family
SUBDIVISIONTYSONS WEST
SCHOOLFAIRFAX COUNTY PUBLIC SCHOOLS
Property Description
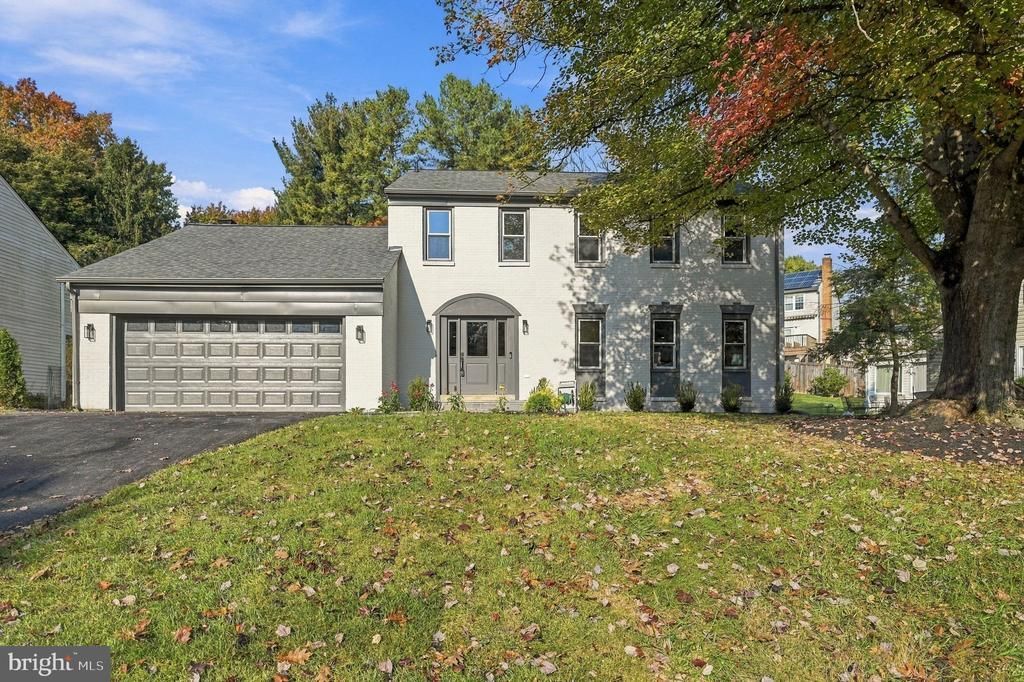
Totally renovated and ready to impress, this home blends classic curb appeal with a fresh, modern interior you'll fall for the moment you step inside. Light pours across wide plank floors, brushed gold accents add warmth at every turn, and a dramatic fluted fireplace anchors a family room that opens directly to the kitchen. The kitchen is the showpiece: a sculptural waterfall island, crisp white cabinetry and a stunning full height backsplash, made for everyday living and easy entertaining. Upstairs, the primary suite is a true retreat with a spa inspired bath, and every secondary bath has been thoughtfully redone. The lower level adds a versatile den, perfect as a home office. Outside, a deep, level backyard framed by mature trees and a stamped patio sets the scene for summer evenings and weekend gatherings. With a two car garage, fresh landscaping and a location just minutes to Tysons, Wolf Trap and the Silver Line, this is the one you've been waiting for.
Property Features
Property Type: Residential - Single Family
Basement: Yes
Basement: Fully Finished
Cooling: Central A/C, Ceiling Fan(s)
Fuel Type: Electric
Garage: 2
Heating: Forced Air
Home Style: Colonial
Lot Size: 0.29 Acres
Stories: 3.0
Taxes: $11,894
Year Built: 1977
Feature Descriptions
Accessibility: 32"+ wide Doors
Additional Structures: Above Grade, Below Grade
Days on Site: 4
Exterior: Aluminum Siding
Lot Dimensions: 0.29 Acre(S)
Parking Notes: 2 Total Parking Spaces
Sewer: Public Sewer
SQFT Above Finished: 2296
SQFT Below Finished: 952
SQFT Total Finished: 3248
Structure Type: Detached
Total Garage/Parking Spaces: 2
Water: Public
Local Schools
High School: MARSHALL
Middle School: KILMER
Elementary School: WESTBRIAR
School District: FAIRFAX COUNTY PUBLIC SCHOOLS
Listed By / Shown By
Listed By
Agency Name: EXP Realty, LLC
Agency Phone: 8668257169
Shown By
Agent Name: Relocation and Client Services
Agent Phone: (804) 408-9790
Agency Title: Joyner Fine Properties

Estimate Your Payment
Estimated Payment
$ 8,986.74 per month $7,559.53 Principal & Interest $991.17 Property Tax $436.04 Homeowner's Insurance
1718 Larkmeade Drive | MLS# VAFX2348328
This single family home located at 1718 Larkmeade Drive , Vienna, VA 22182 is currently listed for sale with an asking price of $1,495,000. This property was built in 1977 and has 4 bedrooms and 3 full and 1 partial baths with 3248 sq. ft. Larkmeade Drive is located in the TYSONS WEST subdivision within the FAIRFAX COUNTY PUBLIC SCHOOLS school district. Search TYSONS WEST real estate on www.move-rva.com today.