Relocationand Client Services

BEDS6
BATHS6 full 2 partial
SQUARE FEET12,020
MLS#VAFB2010032
STATUSACTIVE
PROPERTY TYPEResidential - Single Family
SUBDIVISIONWESTMONT
SCHOOLFREDERICKSBURG CITY PUBLIC SCHOOLS
Property Description
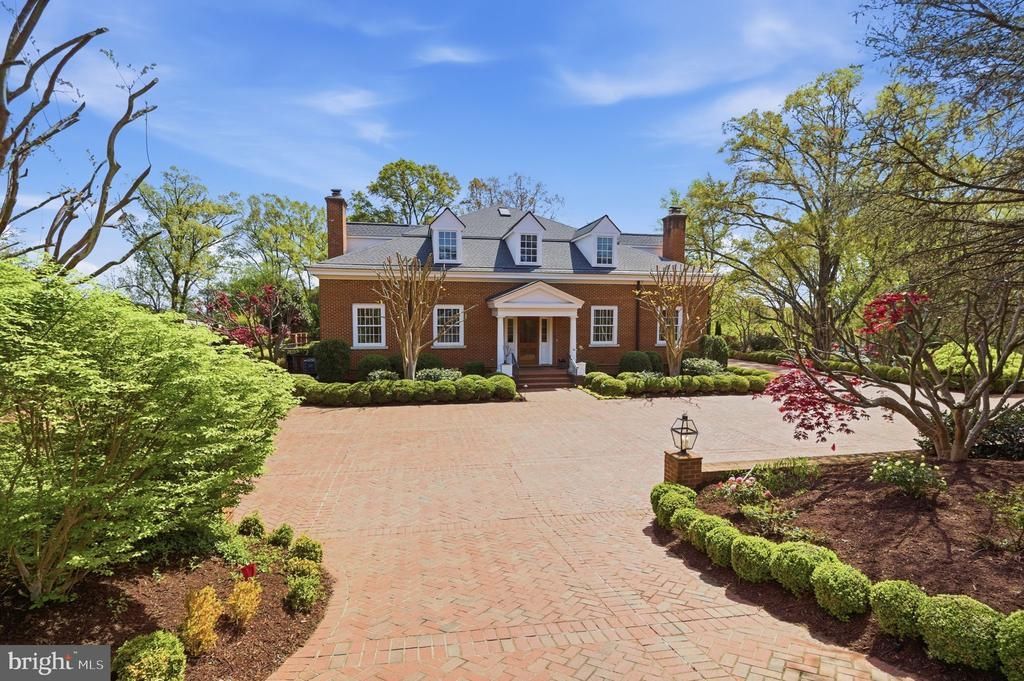
Located on a private 0.8-acre wooded lot in Westmont, this 12,020-square-foot Georgian estate built by Dick & Campion Coleman blends timeless architecture with modern luxury, just minutes from downtown Fredericksburg. The main level features a primary suite with a reimagined spa bath, a sunlit conservatory, a grand foyer with custom moldings, three fireplaces, and a central elevator. At the heart of the home, the gourmet kitchen boasts Wolf and Sub-Zero appliances, granite countertops, and remote-controlled shades. The fully finished lower level expands your entertaining options with a secondary full kitchen, steam shower bath, and flexible space for a home theater, gym, or executive office. Above the oversized two-car garage sits a private, 740-square-foot one-bedroom, one-bath in-law suite complete with its own kitchen. Outside, extensive brickwork, terraces, a new deck, and a 16x48 pet-turf dog run offer serene privacy. Recent high-end updates include a new architectural shingle roof, Bosch HVAC systems, copper inlay gutters, radiant-heated travertine floors, fresh designer paint, and epoxy garage flooring.
Property Features
Property Type: Residential - Single Family
Basement: Yes
Basement: Fully Finished, Walkout Level
Cooling: Central A/C
Fireplaces: 3
Fuel Type: Natural Gas
Garage: 2
Heating: Forced Air
Home Style: Georgian
Lot Size: 0.80 Acres
Roof Type: Architectural Shingle
Stories: 3.0
Taxes: $10,801
Year Built: 2005
Feature Descriptions
Additional Structures: Above Grade, Below Grade
Appliances: Built-In Microwave, Dryer, Washer, Cooktop, Dishwasher, Disposal, Humidifier, Refrigerator, Icemaker, Stove, Oven - Wall, Water Heater - Tankless
Days on Site: 151
Exterior: Brick
Exterior: Extensive Hardscape, Underground Lawn Sprinkler, Exterior Lighting, Secure Storage
Flooring: Hardwood, Tile/Brick
Interior: Recessed Lighting, Butlers Pantry, Crown Moldings, Ceiling Fan(s), Window Treatments,2nd Kitchen, Additional Stairway, Built-Ins, Central Vacuum, Combination Dining/Living, Elevator, Entry Level Bedroom, Skylight(s), Sprinkler System
Lot Dimensions: 0.80 Acre(S)
Parking Notes: 14 Total Parking Spaces
Sewer: Public Sewer
SQFT Above Finished: 7940
SQFT Below Finished: 4080
SQFT Total Finished: 12020
Structure Type: Detached
Total Garage/Parking Spaces: 14
Water: Public
Windows: Palladian, Skylights
Local Schools
High School: JAMES MONROE
Middle School: WALKER-GRANT
Elementary School: HUGH MERCER
School District: FREDERICKSBURG CITY PUBLIC SCHOOLS
Listed By / Shown By
Listed By
Agency Name: Keller Williams Realty
Agency Phone: 7036791700
Shown By
Agent Name: Relocation and Client Services
Agent Phone: (804) 408-9790
Agency Title: Joyner Fine Properties

Estimate Your Payment
Estimated Payment
$ 12,666.15 per month $11,124.40 Principal & Interest $900.08 Property Tax $641.67 Homeowner's Insurance
1711 Highland Road | MLS# VAFB2010032
This single family home located at 1711 Highland Road, Fredericksburg, VA 22401 is currently listed for sale with an asking price of $2,200,000. This property was built in 2005 and has 6 bedrooms and 6 full and 2 partial baths with 12020 sq. ft. Highland Road is located in the WESTMONT subdivision within the FREDERICKSBURG CITY PUBLIC SCHOOLS school district. Search WESTMONT real estate on www.move-rva.com today.