Relocationand Client Services

BEDS4
BATHS2 full 1 partial
SQUARE FEET2,185
MLS#VACV2010984
STATUSACTIVE
PROPERTY TYPEResidential - Single Family
SUBDIVISIONBROOKWOOD
SCHOOLCAROLINE COUNTY PUBLIC SCHOOLS
Property Description
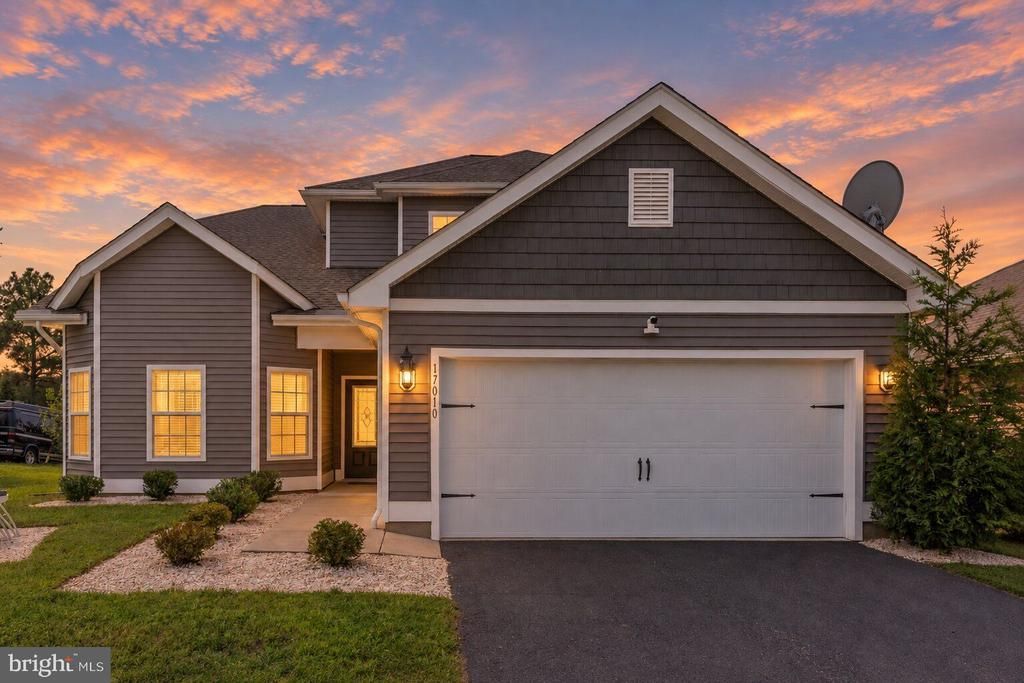
Welcome home to this beautifully maintained 4-bedroom, 2.5-bath residence in the desirable Brookwood community of Bowling Green! Built in 2020, this inviting home offers a spacious and functional floor plan designed for comfortable everyday living and entertaining. The open-concept main level seamlessly connects the kitchen and living areas, featuring upgraded countertops, stainless steel appliances, a pantry, and breakfast bar. Generously sized bedrooms provide flexibility for family, guests, or a home office, while the primary suite offers a relaxing retreat. Enjoy the convenience of an attached two-car garage, ample storage, and a manageable yard. Brookwood residents enjoy access to community amenities including walking trails, recreational areas, and common grounds. Conveniently located near local shopping, dining, schools, and major commuter routes, this move-in-ready home offers the perfect combination of modern comfort and small-town charm. Don't miss this opportunity to make it yours!
Property Features
Property Type: Residential - Single Family
Cooling: Central A/C
Fuel Type: Electric
Garage: 2
Heating: Heat Pump(s)
Home Style: Traditional
Lot Size: 0.17 Acres
Roof Type: Architectural Shingle
Stories: 2.0
Taxes: $2,076
Year Built: 2020
Feature Descriptions
Additional Structures: Above Grade, Below Grade
Appliances: Built-In Microwave, Dishwasher, Dryer, Oven/Range - Electric, Refrigerator, Stainless Steel Appliances, Washer
Community Amenities: Common Grounds, Jog/Walk Path, Picnic Area, Tot Lots/Playground
Days on Site: 7
Electric: 200+ Amp Service
Exterior: Vinyl Siding
Flooring: Carpet, Luxury Vinyl Plank
HOA Fee: $71.00/Monthly
Interior: Bathroom - Soaking Tub, Bathroom - Stall Shower, Breakfast Area, Carpet, Ceiling Fan(s), Floor Plan - Open, Kitchen - Gourmet, Primary Bath(s), Recessed Lighting, Upgraded Countertops, Walk-in Closet(s), Window Treatments
Lot Dimensions: 0.17 Acre(S)
Parking Features: Asphalt Driveway
Parking Notes: 2 Total Parking Spaces
Sewer: Public Sewer
SQFT Above Finished: 2185
SQFT Total Finished: 2185
Structure Type: Detached
Total Garage/Parking Spaces: 2
Water: Public
Windows: Double Hung
Local Schools
School District: CAROLINE COUNTY PUBLIC SCHOOLS
Listed By / Shown By
Listed By
Agency Name: RENOMAX Real Estate
Agency Phone: 5407375617
Shown By
Agent Name: Relocation and Client Services
Agent Phone: (804) 408-9790
Agency Title: Joyner Fine Properties

Estimate Your Payment
Estimated Payment
$ 2,445.99 per month $2,149.03 Principal & Interest $173.00 Property Tax $123.96 Homeowner's Insurance
17010 Edwards Road | MLS# VACV2010984
This single family home located at 17010 Edwards Road, Bowling Green, VA 22427 is currently listed for sale with an asking price of $425,000. This property was built in 2020 and has 4 bedrooms and 2 full and 1 partial baths with 2185 sq. ft. Edwards Road is located in the BROOKWOOD subdivision within the CAROLINE COUNTY PUBLIC SCHOOLS school district. Search BROOKWOOD real estate on www.move-rva.com today.