Relocationand Client Services

BEDS4
BATHS2 full 1 partial
SQUARE FEET2,444
MLS#VACV2011004
STATUSACTIVE
PROPERTY TYPEResidential - Single Family
SUBDIVISIONFARMER FAMILY
SCHOOLCAROLINE COUNTY PUBLIC SCHOOLS
Property Description
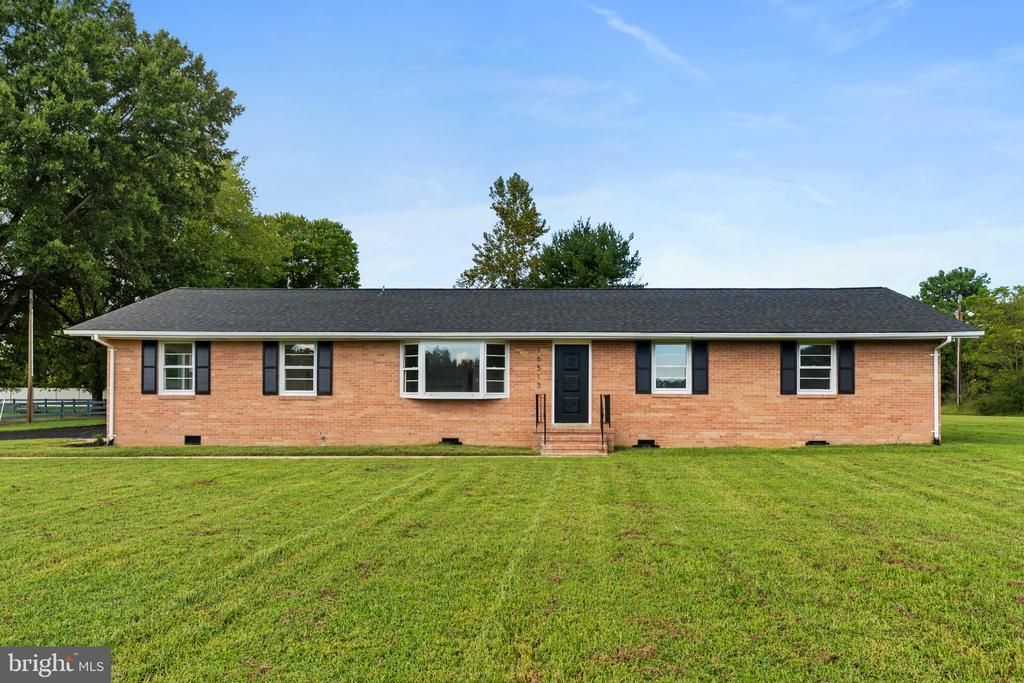
Welcome to 16315 Tinder Drive! This beautifully remodeled rambler is situated on a spacious 1-acre lot with no HOA, offering the perfect combination of privacy, convenience, and one-level living. Inside, you'll find a fresh, updated interior featuring a new roof, new flooring, new countertops, new appliances, and beautifully remodeled bathrooms. Step outside to enjoy the fenced-in backyard and low-maintenance Trex decking, creating the perfect space for relaxing, entertaining, or enjoying the outdoors. The attached two-car garage provides plenty of additional space for vehicles, storage, hobbies, or a workshop. There is even a whole home generator! Best of all, this home is within walking distance of the restaurants, shops, and small-town charm of Main Street in Bowling Green. With extensive updates, a full acre, no HOA, and an incredibly convenient location, 16315 Tinder Drive is move-in ready and offers a rare blend of space and walkability!
Property Features
Property Type: Residential - Single Family
Cooling: Heat Pump(s)
Fuel Type: Electric
Garage: 2
Heating: Heat Pump(s)
Home Style: Ranch/Rambler
Lot Size: 1.00 Acres
Stories: 1.0
Taxes: $1,480
Year Built: 1969
Feature Descriptions
Additional Structures: Above Grade
Appliances: Dishwasher, Exhaust Fan, Oven/Range - Electric, Refrigerator, Washer/Dryer Hookups Only, Built-In Microwave, Icemaker, Stainless Steel Appliances, Water Heater
Days on Site: 4
Electric: Generator
Exterior: Brick
Interior: Entry Level Bedroom, Kitchen - Eat-In, Kitchen - Table Space, Primary Bath(s)
Lot Dimensions: 1.00 Acre(S)
Parking Features: Paved Driveway
Parking Notes: 2 Total Parking Spaces
Sewer: Septic Exists
SQFT Above Finished: 2444
SQFT Total Finished: 2444
Structure Type: Detached
Total Garage/Parking Spaces: 2
Water: Well
Local Schools
School District: CAROLINE COUNTY PUBLIC SCHOOLS
Listed By / Shown By
Listed By
Agency Name: Samson Properties
Agency Phone: 7033788810
Shown By
Agent Name: Relocation and Client Services
Agent Phone: (804) 408-9790
Agency Title: Joyner Fine Properties

Estimate Your Payment
Estimated Payment
$ 2,530.03 per month $2,275.44 Principal & Interest $123.33 Property Tax $131.25 Homeowner's Insurance
16513 Tinder Drive | MLS# VACV2011004
This single family home located at 16513 Tinder Drive, Woodford, VA 22580 is currently listed for sale with an asking price of $450,000. This property was built in 1969 and has 4 bedrooms and 2 full and 1 partial baths with 2444 sq. ft. Tinder Drive is located in the FARMER FAMILY subdivision within the CAROLINE COUNTY PUBLIC SCHOOLS school district. Search FARMER FAMILY real estate on www.move-rva.com today.