Relocationand Client Services

BEDS3
BATHS2 full 1 partial
SQUARE FEET1,520
MLS#VAFX2347062
STATUSACTIVE
PROPERTY TYPEResidential - Townhouse
SUBDIVISIONRESTON
SCHOOLFAIRFAX COUNTY PUBLIC SCHOOLS
Property Description
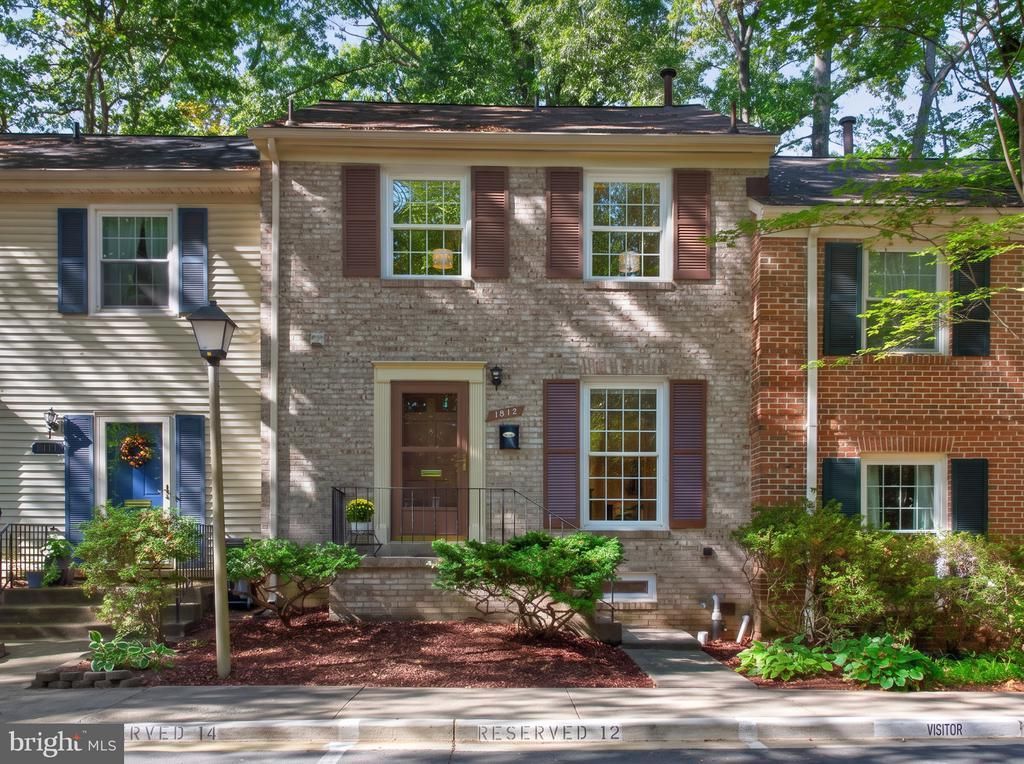
***JUST LISTED THIS FABULOUS 3 BEDROOM 2.5 BATHROOM BRICK TOWNHOME WITH OVER 1,500 FIN SQ FT ON 3 LEVELS IN THE BEAUTIFUL CHATHAM COLONY CLUSTER NEAR LAKE ANNE**NICELY UPGRADED KITCHEN WITH 42 INCH CABINETS, GRANITE COUNTERS AND STAINLESS STEEL APPLIANCES**SPACIOUS LIVING ROOM WITH 2 STORY VAULTED CEILINGS**LOVELY SEPARATE DINING ROOM WITH BUILT INS**HARDWOOD FLOORS ON MAIN AND UPPER LEVELS**SUNLIT PRIMARY BEDROOM IS GENEROUS IN SIZE WITH A WALL OF CLOSETS AND UPGRADED MASTER BATHROOM WITH WALK-IN SHOWER**2 ADDITIONAL BEDROOMS WITH A FULL HALL BATHROOM**LOWER LEVEL FAMILY ROOM, STORAGE ROOM WITH LAUNDRY AND LARGE CRAWL/ STORAGE SPACE**OUTSIDE IS A PRIVATE BRICK PATIO FOR GRILLING AND ENTERTAINING WITH WOODED VIEWS**THE BEST LOCATION...SHORT STROLL TO LAKE ANNE, SHOPS, RESTAURANTS AND A MILE TO TWO DIFFERENT METRO STATION**THIS IS TRULY MOVE-IN PERFECT**WELCOME HOME FOR THE HOLIDAYS!!!
Property Features
Property Type: Residential - Townhouse
Basement: Yes
Basement: Full, Heated, Improved, Interior Access, Sump Pump, Water Proofing System, Windows
Cooling: Central A/C
Fuel Type: Natural Gas
Heating: Forced Air
Home Style: Colonial
Lot Size: 0.03 Acres
Roof Type: Asphalt
Stories: 3.0
Taxes: $5,001
Year Built: 1972
Feature Descriptions
Accessibility: 2+ Access Exits
Additional Structures: Above Grade, Below Grade
Appliances: Refrigerator, Icemaker, Oven/Range - Gas, Dishwasher, Disposal, Washer, Dryer
Community Amenities: Baseball Field, Basketball Courts, Bike Trail, Common Grounds, Community Center, Dog Park, Jog/Walk Path, Lake, Pickleball Courts, Picnic Area, Pool - Outdoor, Soccer Field, Tennis Courts, Tot Lots/Playground
Days on Site: 11
Exterior: Brick, Vinyl Siding
Exterior: Sidewalks, Extensive Hardscape
Fencing: Partially
Flooring: Hardwood
HOA Fee: $401.00/Quarterly
Interior: Bathroom - Tub Shower, Bathroom - Walk-In Shower, Carpet, Floor Plan - Open, Kitchen - Eat-In, Kitchen - Gourmet, Recessed Lighting, Upgraded Countertops, Wood Floors
Lot: Backs - Open Common Area, Backs to Trees, Cul-de-sac, Landscaping, No Thru Street, Private, Rear Yard, Trees/Wooded
Lot Dimensions: 0.03 Acre(S)
Parking Features: Assigned, Unassigned
Pet Restrictions: Cats OK, Dogs OK
Rooms: Living Room, Dining Room, Primary Bedroom, Bedroom 2,Bedroom 3,Kitchen, Family Room, Storage Room
Sewer: Public Sewer
Special View Info: Scenic Vista, Trees/Woods
SQFT Above Finished: 1320
SQFT Below Finished: 200
SQFT Total Finished: 1520
Structure Type: Interior Row/Townhouse
Water: Public
Wooded: Yes
Room Sizes
Living Room: 19 x 12 Level - Main
Dining Room: 11 x 9 Level - Main
Kitchen: 11 x 10 Level - Main
Primary Bedroom: 17 x 12 Level - Upper 1
Bedroom 2: 9 x 13 Level - Upper 1
Bedroom 3: 10 x 8 Level - Upper 1
Family Room: 18 x 9 Level - Lower 1
Local Schools
High School: SOUTH LAKES
Middle School: HUGHES
Elementary School: FOREST EDGE
School District: FAIRFAX COUNTY PUBLIC SCHOOLS
Listed By / Shown By
Listed By
Agency Name: Long & Foster Real Estate, Inc.
Agency Phone: 7034373800
Shown By
Agent Name: Relocation and Client Services
Agent Phone: (804) 408-9790
Agency Title: Joyner Fine Properties

Estimate Your Payment
Estimated Payment
$ 3,614.98 per month $3,023.81 Principal & Interest $416.75 Property Tax $174.42 Homeowner's Insurance
1512 Chatham Colony Court | MLS# VAFX2347062
This townhouse located at 1512 Chatham Colony Court , Reston, VA 20190 is currently listed for sale with an asking price of $598,000. This property was built in 1972 and has 3 bedrooms and 2 full and 1 partial baths with 1520 sq. ft. Chatham Colony Court is located in the RESTON subdivision within the FAIRFAX COUNTY PUBLIC SCHOOLS school district. Search RESTON real estate on www.move-rva.com today.