Relocationand Client Services

BEDS4
BATHS2 full 1 partial
SQUARE FEET2,368
MLS#VAFX2337376
STATUSACTIVE
PROPERTY TYPEResidential - Single Family
SUBDIVISIONSALONA VILLAGE
SCHOOLFAIRFAX COUNTY PUBLIC SCHOOLS
Property Description
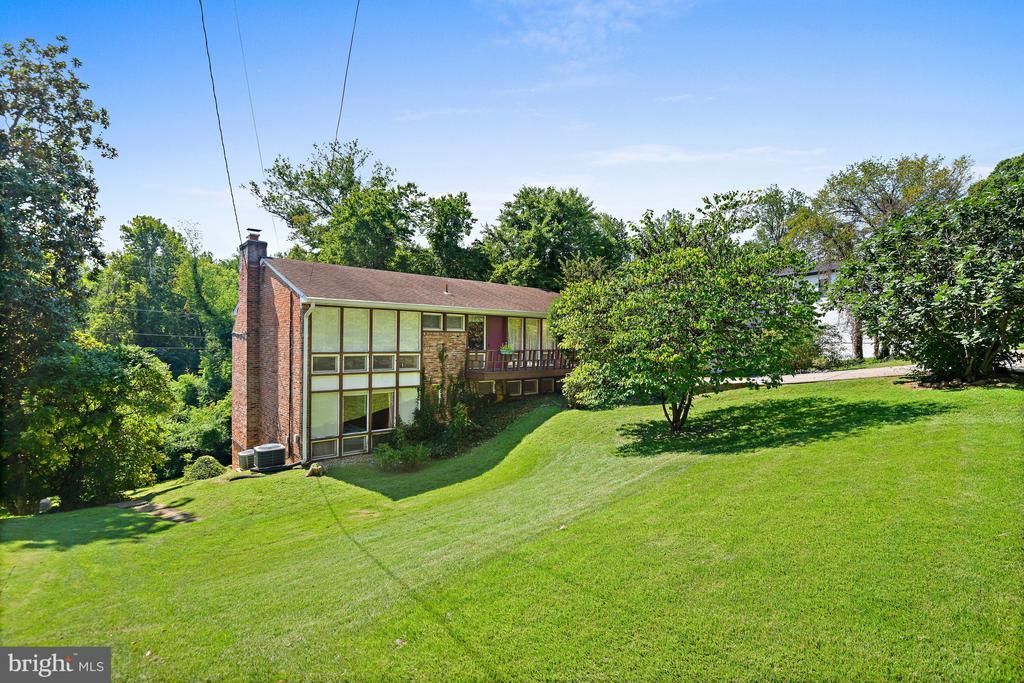
Discover the charm of this Mid-Century Modern ranch-style home nestled in the desirable Salona Village. With 4 spacious bedrooms and 2.5 baths, this residence offers a canvas for your personal touch, ready for a major rehab to transform it into your dream home. The inviting primary bath and warm wood floors create a welcoming atmosphere, while the cozy fireplace adds a touch of warmth for those chilly evenings. Set on a generous 0.44-acre lot, the property features a walkout basement, perfect for future expansion or recreation. Enjoy the convenience of an attached carport and driveway parking, ensuring ample space for guests. Located in a vibrant neighborhood, you'll find parks, shopping, and dining just moments away, making it easy to enjoy the local lifestyle. Embrace the opportunity to create a unique sanctuary in a community that values both comfort and connection. Don't miss your chance to make this property your own!
Property Features
Property Type: Residential - Single Family
Basement: Yes
Basement: Walkout Level
Cooling: Central A/C
Fireplaces: 1
Fuel Type: Oil
Heating: Forced Air
Home Style: Mid-Century Modern, Ranch/Rambler
Lot Size: 0.44 Acres
Stories: 3.0
Taxes: $13,758
Year Built: 1959
Feature Descriptions
Additional Structures: Above Grade, Below Grade
Exterior: Concrete
Interior: Primary Bath(s), Wood Floors
Lot Dimensions: 0.44 Acre(S)
Parking Notes: 3 Total Parking Spaces
Rooms: Living Room, Dining Room, Primary Bedroom, Bedroom 2,Bedroom 3,Bedroom 4,Kitchen, Basement, Laundry, Office
Sewer: Public Sewer
SQFT Above Finished: 1184
SQFT Below Finished: 1184
SQFT Total Finished: 2368
Structure Type: Detached
Total Garage/Parking Spaces: 3
Water: Public
Local Schools
High School: MCLEAN
Middle School: LONGFELLOW
Elementary School: FRANKLIN SHERMAN
School District: FAIRFAX COUNTY PUBLIC SCHOOLS
Listed By / Shown By
Listed By
Agency Name: Compass
Agency Phone: 7038281778
Shown By
Agent Name: Relocation and Client Services
Agent Phone: (804) 408-9790
Agency Title: Joyner Fine Properties

Estimate Your Payment
Estimated Payment
$ 8,232.88 per month $6,699.92 Principal & Interest $1,146.50 Property Tax $386.46 Homeowner's Insurance
1438 Waggaman Circle | MLS# VAFX2337376
This single family home located at 1438 Waggaman Circle, McLean, VA 22101 is currently listed for sale with an asking price of $1,325,000. This property was built in 1959 and has 4 bedrooms and 2 full and 1 partial baths with 2368 sq. ft. Waggaman Circle is located in the SALONA VILLAGE subdivision within the FAIRFAX COUNTY PUBLIC SCHOOLS school district. Search SALONA VILLAGE real estate on www.move-rva.com today.