Relocationand Client Services

BEDS4
BATHS2 full 1 partial
SQUARE FEET2,950
MLS#VACU2015394
STATUSACTIVE
PROPERTY TYPEResidential - Single Family
SUBDIVISIONCHURCHILL
SCHOOLCULPEPER COUNTY PUBLIC SCHOOLS
Property Description
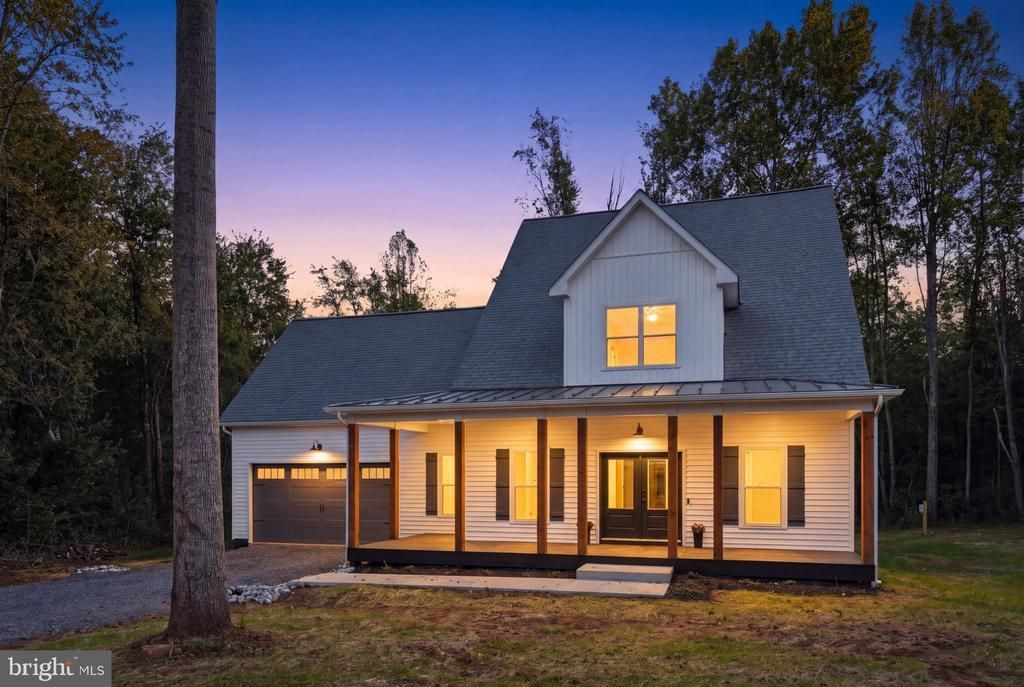
A Standout Home! Exceptional Details! Room to Breathe! Welcome to a home where thoughtful design and carefully curated finishes meet comfortable living. Set on 3+ acres in Culpeper's Churchill community (and likely the first new build in 20+ years), this impressive 2,950 sq/ft colonial offers 4 large bedrooms, 2.5 well-appointed baths and upgraded finishes that make an immediate impression. Imagine starting your morning on the covered front porch, preparing dinner in the gourmet kitchen, or unwinding in the main-level primary suite, complete with spacious walk-in closet and a beautifully finished bath featuring a large tile shower and freestanding soaking tub. Inside, the details make the difference: a statement kitchen quartz island, stainless steel appliances, tile backsplash, decorative accent walls, a welcoming family room with fireplace and barn door, and a custom laundry/mud room with built-ins and a quartz bench. Need room for work, hobbies or additional flexibility? The first-floor office, upper-level study and oversized bonus room offer versatile spaces to fit your lifestyle. With covered front and rear Trex porches, a large two-car garage, distinctive architectural shingle and metal roofing and a generous 3+ acre homesite, this home brings together the features buyers appreciate with the finishes that make a home feel special. Beautifully finished. Thoughtfully designed. Ready for its first chapter. Discover the possibilities new construction offers in sought-after Churchill!
Property Features
Property Type: Residential - Single Family
Cooling: Central A/C, Ceiling Fan(s)
Fireplaces: 1
Fuel Type: Electric
Garage: 2
Heating: Heat Pump(s)
Home Style: Colonial
Lot Size: 3.08 Acres
Roof Type: Architectural Shingle, Metal
Stories: 2.0
Taxes: $529
Year Built: 2026
Feature Descriptions
Additional Structures: Above Grade
Appliances: Built-In Microwave, Dishwasher, Dryer - Electric, Dryer - Front Loading, Oven/Range - Electric, Refrigerator, Stainless Steel Appliances, Washer - Front Loading, Washer/Dryer Stacked
Days on Site: 3
Electric: 200+ Amp Service
Exterior: Vinyl Siding
Fireplace: Electric, Insert, Mantel(s)
Flooring: Luxury Vinyl Plank
Interior: Bathroom - Soaking Tub, Bathroom - Walk-In Shower, Dining Area, Entry Level Bedroom, Floor Plan - Open, Kitchen - Gourmet, Kitchen - Island, Kitchen - Table Space, Pantry, Recessed Lighting, Upgraded Countertops, Walk-in Closet(s)
Lot: Backs to Trees, Corner, Private
Lot Dimensions: 3.08 Acre(S)
Parking Features: Gravel Driveway
Parking Notes: 12 Total Parking Spaces
Rooms: Living Room, Dining Room, Primary Bedroom, Bedroom 2,Bedroom 3,Bedroom 4,Kitchen, Study, Laundry, Mud Room, Office, Bonus Room
Sewer: Septic = # of BR
Special View Info: Trees/Woods
SQFT Above Finished: 2950
SQFT Total Finished: 2950
Structure Type: Detached
Total Garage/Parking Spaces: 12
Utilities: Under Ground, Cable TV Available
Water: Private/Community Water
Room Sizes
Bedroom 2: 17 x 12 Level - Upper 1
Bedroom 3: 12 x 12 Level - Upper 1
Bedroom 4: 13 x 11 Level - Upper 1
Bonus Room: 27 x 13 Level - Upper 1
Study: 10 x 8 Level - Upper 1
Living Room: 21 x 15 Level - Main
Dining Room: 17 x 15 Level - Main
Kitchen: 17 x 12 Level - Main
Office: 15 x 8 Level - Main
Primary Bedroom: 15 x 12 Level - Main
Laundry: 8 x 7 Level - Main
Mud Room: 7 x 7 Level - Main
Local Schools
School District: CULPEPER COUNTY PUBLIC SCHOOLS
Listed By / Shown By
Listed By
Agency Name: Long & Foster Real Estate, Inc.
Agency Phone: 5408251800
Shown By
Agent Name: Relocation and Client Services
Agent Phone: (804) 408-9790
Agency Title: Joyner Fine Properties

Estimate Your Payment
Estimated Payment
$ 4,455.82 per month $4,171.14 Principal & Interest $44.08 Property Tax $240.60 Homeowner's Insurance
14225 Westwind Lane | MLS# VACU2015394
This single family home located at 14225 Westwind Lane , Culpeper, VA 22701 is currently listed for sale with an asking price of $824,900. This property was built in 2026 and has 4 bedrooms and 2 full and 1 partial baths with 2950 sq. ft. Westwind Lane is located in the CHURCHILL subdivision within the CULPEPER COUNTY PUBLIC SCHOOLS school district. Search CHURCHILL real estate on www.move-rva.com today.