Relocationand Client Services

BEDS2
BATHS1 full 1 partial
SQUARE FEET1,136
MLS#VACV2010454
STATUSPENDING
PROPERTY TYPEResidential - Single Family
SCHOOLCAROLINE COUNTY PUBLIC SCHOOLS
Property Description
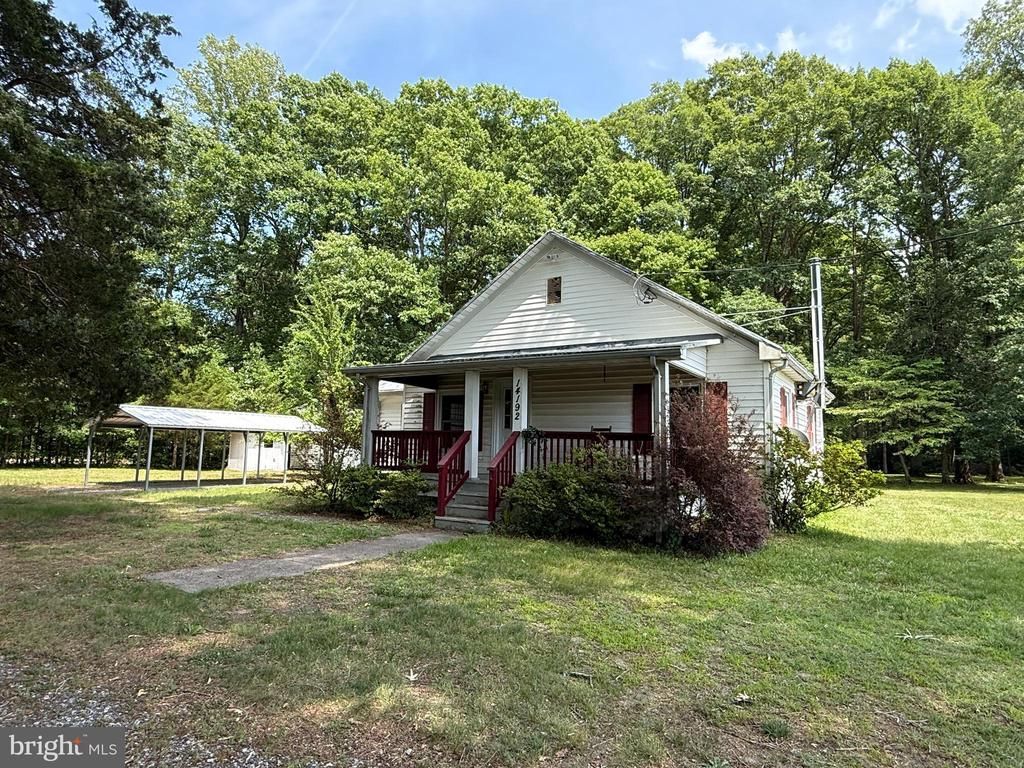
COUNTRY CHARM AWAITS! Nestled on a picturesque 2+ acre lot, this cozy ranch-style home offers peaceful one-level living with a welcoming full front porch overlooking mature hardwoods and open pasture views. Inside, you’ll find warm hardwood floors, charming country touches, and a comfortable layout perfect for everyday living. Multiple outbuildings provide endless possibilities for hobbies, storage, or workshop space — including one with electric already in place. Recent updates include a new HVAC system and newer water heater. Whether you’re a first-time home buyer, looking to downsize, or simply craving a little space and serenity, this property is full of potential and opportunity. Although no known issues, property conveyed as-is.
Property Features
Property Type: Residential - Single Family
Cooling: Central A/C
Fuel Type: Electric
Heating: Heat Pump(s)
Home Style: Bungalow
Lot Size: 2.19 Acres
Roof Type: Metal
Stories: 1.0
Taxes: $1,464
Year Built: 1947
Feature Descriptions
Additional Structures: Above Grade, Below Grade
Appliances: Dryer, Microwave, Oven/Range - Electric, Refrigerator, Washer
Days on Site: 51
Exterior: Vinyl Siding
Flooring: Hardwood, Vinyl
Interior: Kitchen - Table Space, Primary Bath(s), Wood Floors, Floor Plan - Traditional, Ceiling Fan(s)
Lot: Backs to Trees, Trees/Wooded
Lot Dimensions: 2.19 Acre(S)
Parking Features: Circular Driveway
Parking Notes: 1 Total Parking Spaces
Rooms: Family Room
Sewer: Septic Exists
SQFT Above Finished: 1136
SQFT Total Finished: 1136
Structure Type: Detached
Total Garage/Parking Spaces: 1
Water: Well
Wooded: Yes
Local Schools
High School: CAROLINE
Middle School: CAROLINE
Elementary School: BOWLING GREEN
School District: CAROLINE COUNTY PUBLIC SCHOOLS
Listed By / Shown By
Listed By
Agency Name: Coldwell Banker Elite
Agency Phone: 5407352600
Shown By
Agent Name: Relocation and Client Services
Agent Phone: (804) 408-9790
Agency Title: Joyner Fine Properties

Estimate Your Payment
Estimated Payment
$ 1,565.48 per month $1,364.76 Principal & Interest $122.00 Property Tax $78.72 Homeowner's Insurance
14192 Devils Three Jump Road | MLS# VACV2010454
This single family home located at 14192 Devils Three Jump Road, Milford, VA 22514 is currently listed for sale with an asking price of $269,900. This property was built in 1947 and has 2 bedrooms and 1 full and 1 partial baths with 1136 sq. ft. Devils Three Jump Road is located within the CAROLINE COUNTY PUBLIC SCHOOLS school district. Search Milford real estate on www.move-rva.com today.