Relocationand Client Services

BEDS5
BATHS3 full 1 partial
SQUARE FEET3,053
MLS#682067
STATUS
PROPERTY TYPEResidential - Single Family
SUBDIVISIONHILLBROOK
Property Description
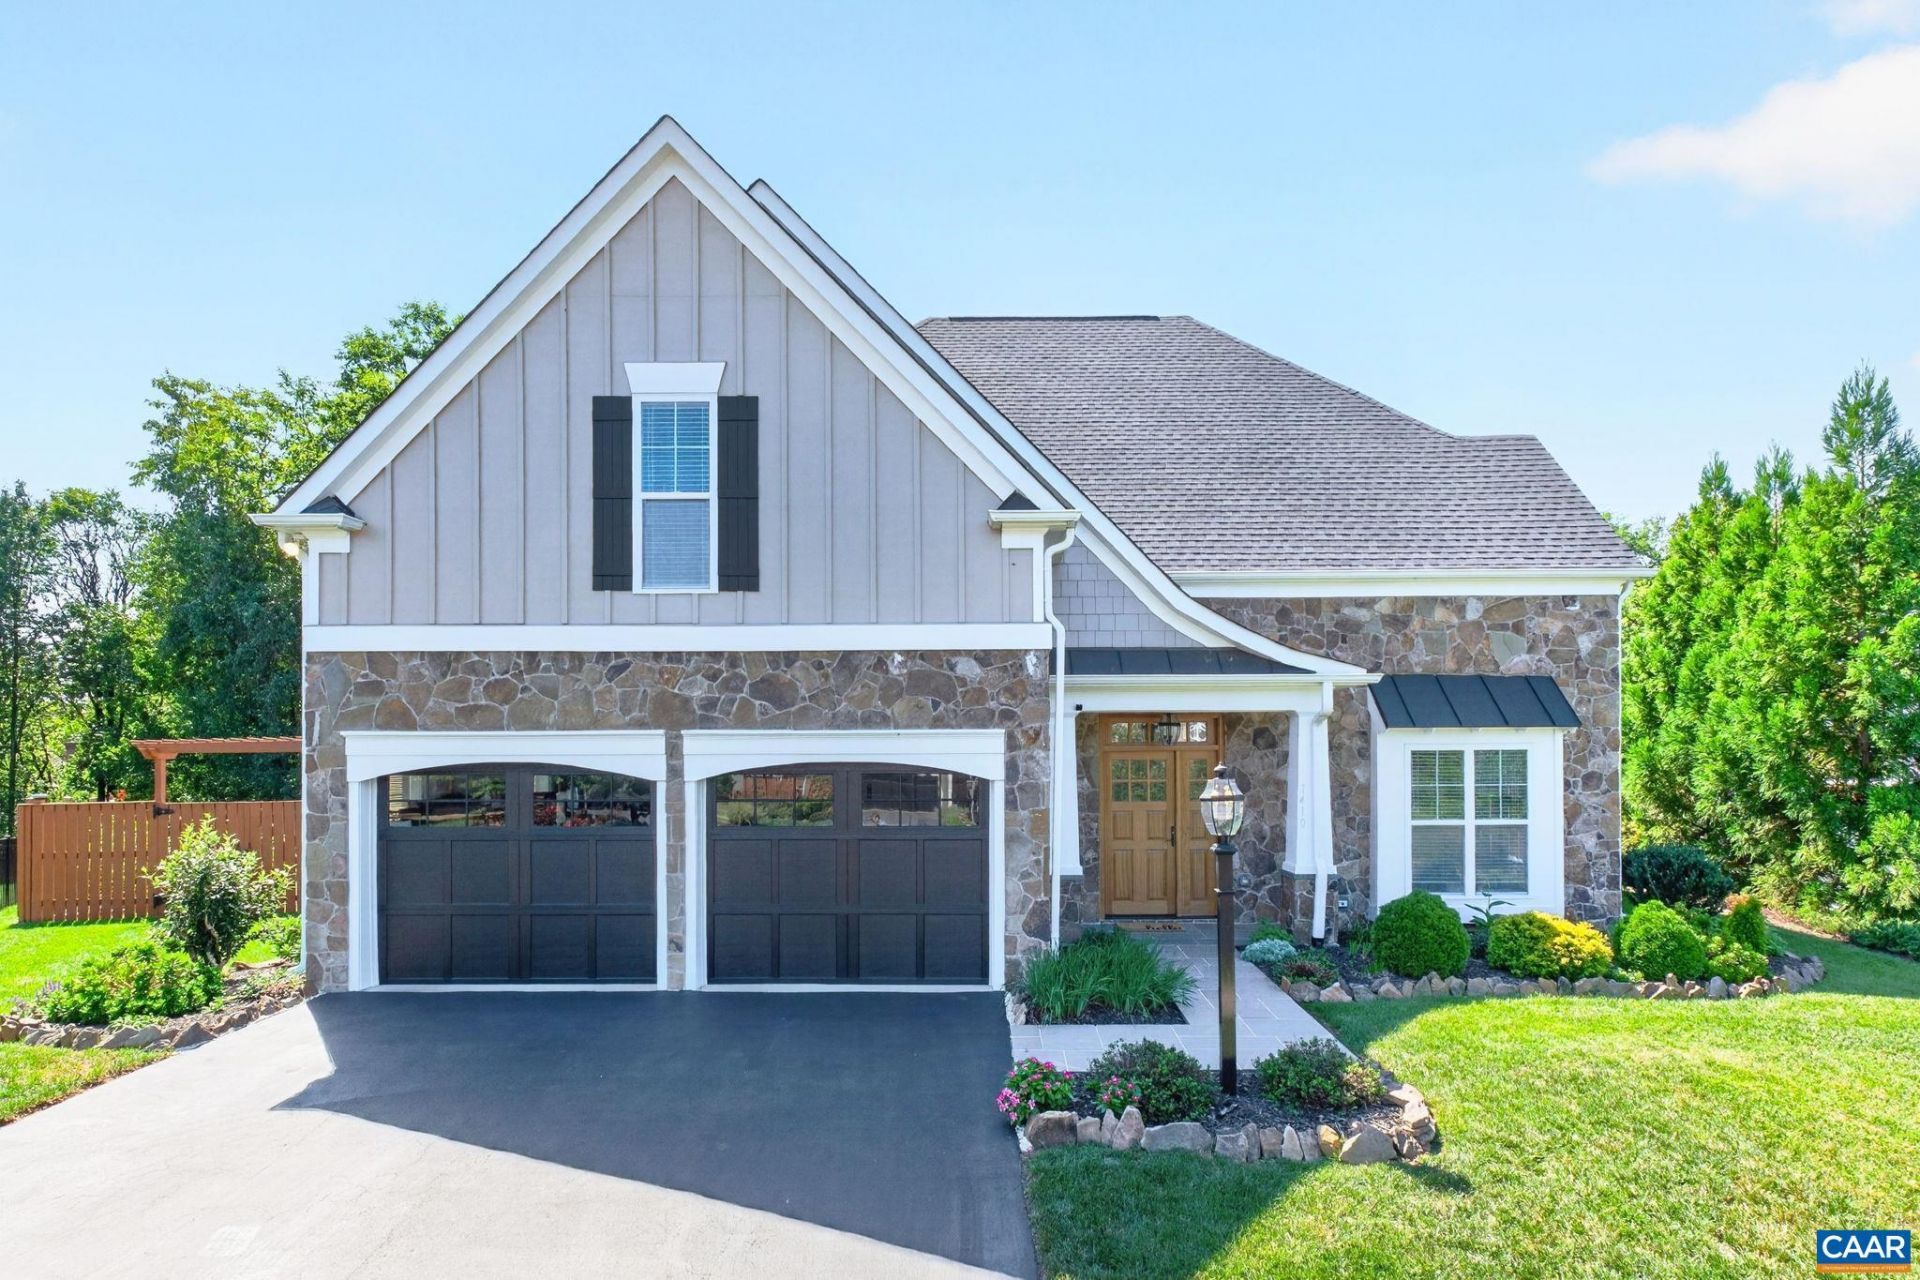
Main Level Living in this Quality Craig built home offers a better than new value. Hillbrook is a pocket neighborhood conveniently located between Downtown and Route 29 North. Fantastic private flat quarter acre lot has mature landscaping, fully fenced backyard, and raised planting beds. Beautiful curb appeal with upgraded exterior featuring Board and Batten HardiePlank and Stone Facade, Bluestone front walk, and covered entry with solid Mahogany Front Door. This well maintained residence is move in ready featuring a thoughtful floor plan with flexibility to fit your specific needs. Highlights of the home include: upgraded molding and trim package, tasteful lighting throughout, 2 story living room with a wall of windows, and gas fireplace. The bright kitchen has newer gas range, granite counters, cabinets with pull out shelving and breakfast bar. Private first floor primary suite is flooded with natural light and has a walk-in closet, and large bath with separate vanities, oversized shower, and water closet. The second level has 2 additional bedrooms and baths, plus 2 oversized rooms with closets that could be used as bedrooms or flex spaces. Enjoy the backyard from the screened-in porch and adjacent patio.
Property Features
Property Type: Residential - Single Family
Cooling: Central Air
Fenced: Yes
Garage: 2 car attached
Heating: Central
Lot Size: 0.26 Acres
Roof Type: Composition, Shingle
Stories: 2.0
Taxes: $7,049
Year Built: 2016
Amenities
Primary Downstairs
Breakfast Bar
Tray Ceiling(s)
Entrance Foyer
Recessed Lighting
Vaulted Ceiling(s)
Mature Trees/Landscape
Porch
Feature Descriptions
Appliances: Dishwasher, ENERGY STAR Qualified Appliances, Disposal, Gas Range, Microwave, Refrigerator
Association Amenities: None
Community Features: None
Days on Site: 1
Exterior: Blown-In Insulation, Board & Batten Siding, HardiPla
Fencing: Fenced
Fireplace: Gas Log
Flooring: Carpet, Ceramic Tile, Hardwood
HOA: Yes
HOA Fee: 400/ Quarterly
Laundry: Washer Hookup, Dryer Hookup
Lot: Landscaped
Parcel#: 06100-00-01-126EO
Parking: Asphalt, Attached, Garage Faces Front, Garage, Garage Door Opener
Parking Notes: Asphalt, Attached, Garage Faces Front, Garage, Garage
Patio/Porch: Patio, Porch, Screened
Sewer: Public Sewer
Special View Info: Residential
Utilities: Fiber Optic Available, Propane
View: Residential
Water: Public
Local Schools
High School: Albemarle
Middle School: Journey
Elementary School: Woodbrook
Listed By / Shown By
Listed By
Agency Name: NEST REALTY GROUP
Agency Phone: 434-566-0121
Shown By
Agent Name: Relocation and Client Services
Agent Phone: (804) 408-9790
Agency Title: Joyner Fine Properties

Estimate Your Payment
Estimated Payment
$ 4,732.28 per month $3,918.82 Principal & Interest $587.42 Property Tax $226.04 Homeowner's Insurance
1410 Hillbrook Ct | MLS# 682067
This single family home located at 1410 Hillbrook Ct , Charlottesville, VA 22901 is currently listed for sale with an asking price of $775,000. This property was built in 2016 and has 5 bedrooms and 3 full and 1 partial baths with 3053 sq. ft. Hillbrook Ct is located in the HILLBROOK subdivision. Search HILLBROOK real estate on www.move-rva.com today.