Relocationand Client Services

BEDS4
BATHS3 full 1 partial
SQUARE FEET2,369
MLS#678583
STATUS
PROPERTY TYPEResidential -
SUBDIVISIONTHE PARK AT BURNET COMMONS
Property Description
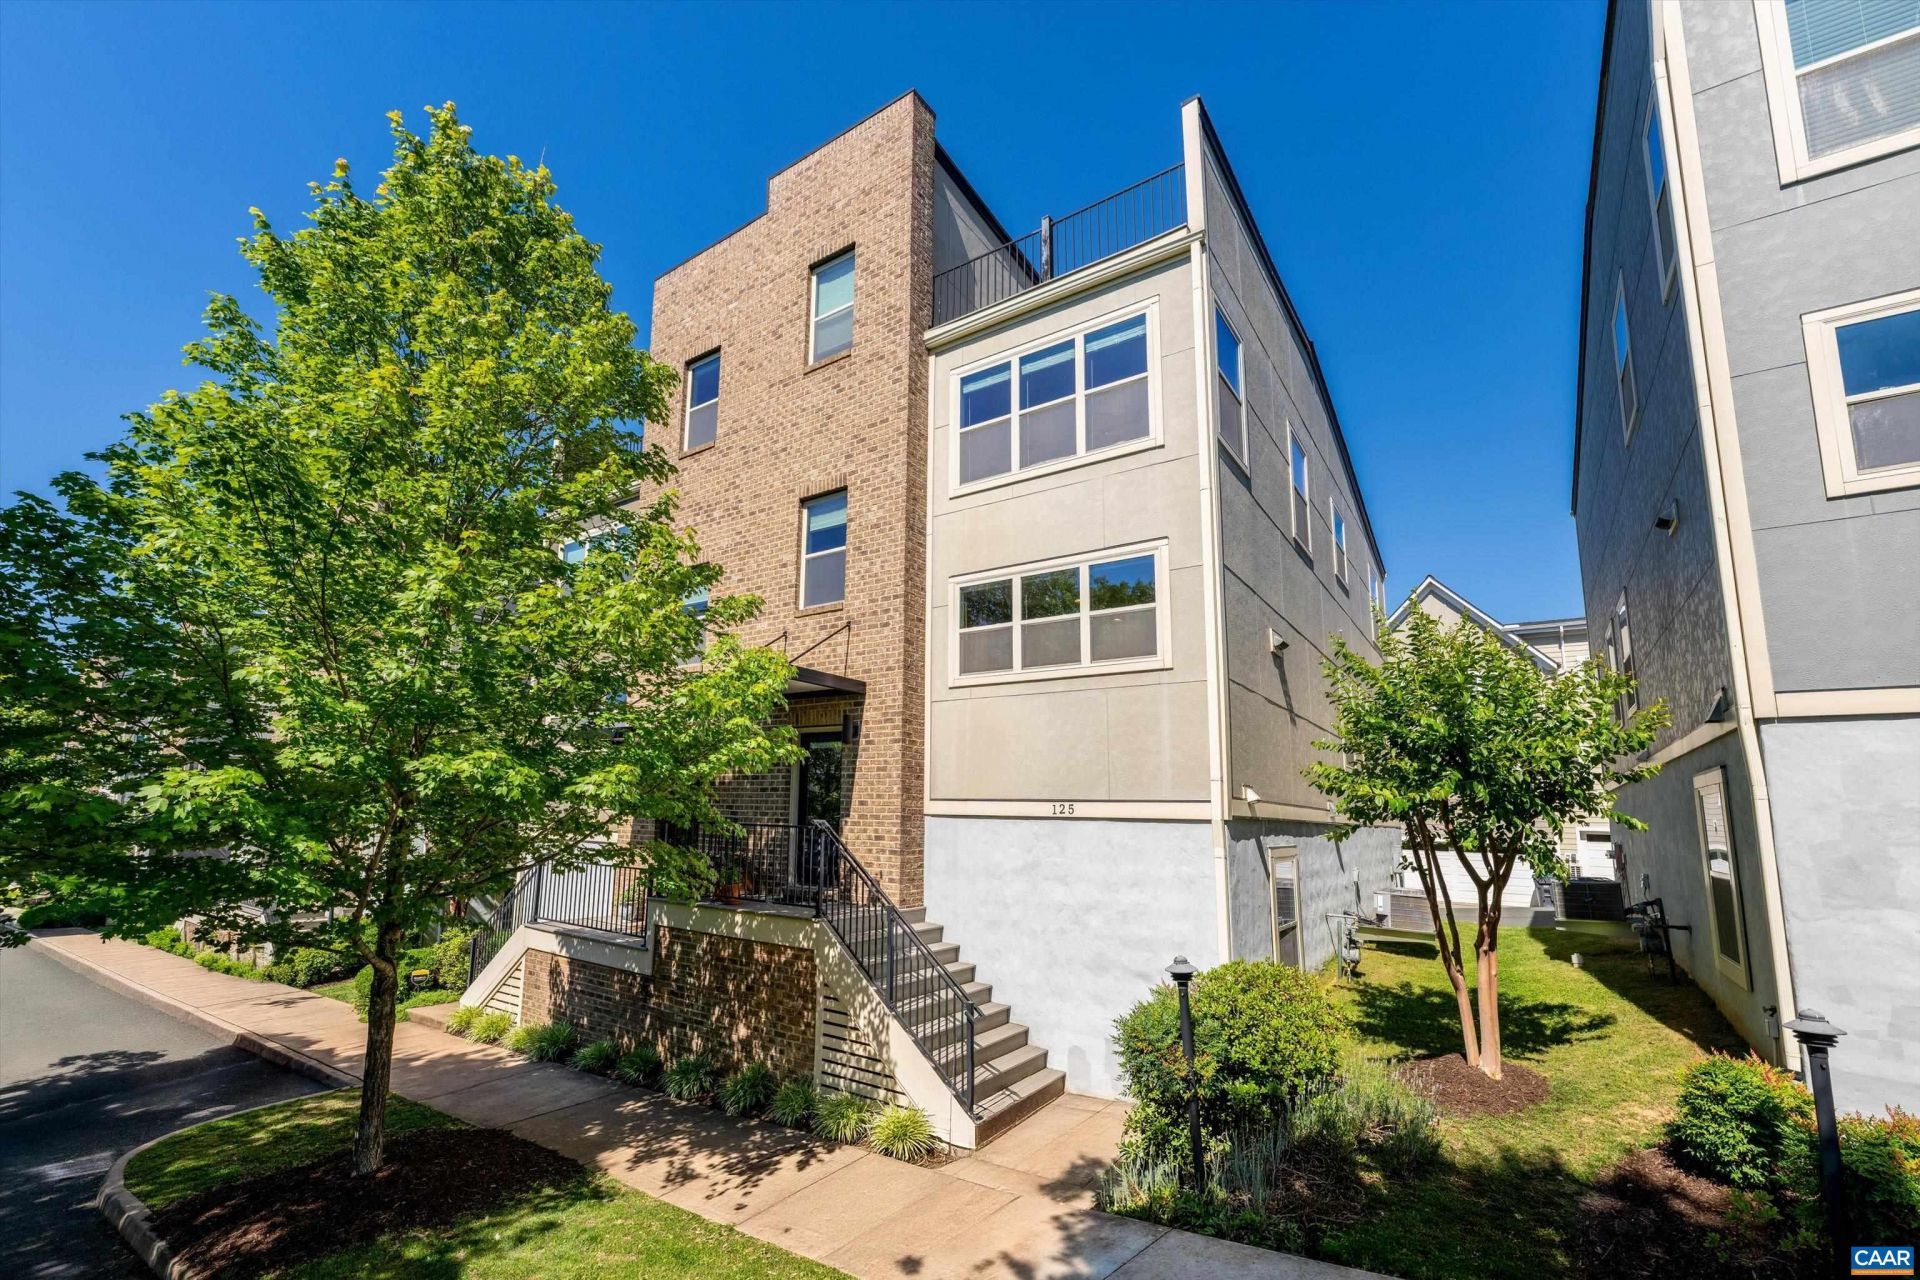
DOWNTOWN CHARLOTTESVILLE. Park your car and forget it. Urban contemporary, three-story townhome in central Charlottesville with the mountain views you've been dreaming of. Four comfortable bedrooms, 3.5 baths, 2-car attached garage, 2nd-floor laundry, and a private roof deck with a front-seat view of Montalto and the wider Southwest Mountains range. Gracious, welcoming design throughout. This 2016, Earthcraft-certified, Southern Development build is impeccably cared-for and filled with light and space to breathe. Professional management HOA covers play area, road maintenance, landscaping. The garage level offers a full bath and bedroom/office. First floor 9' ceiling, open-concept kitchen/dining and great room. Gleaming hardwood floors throughout. A short walk to the mall brings you everything downtown C'ville offers: IX and farmers' markets, restaurants, 4 live music venues, theatre, cinema, art, city gov'ment, central library and bookstores, and bus lines to points NSEW. Pleasant one-mile walk, bike, or scooter to UVA grounds. Your instinct is spot on: investors take note!
Property Features
Property Type: Residential -
Basement: Yes
Basement: Finished
Cooling: Central Air
Garage: 2 car attached
Heating: Central, Natural Gas
Home Style: Contemporary
Lot Size: 0.10 Acres
Roof Type: Composition, Shingle
Stories: 3.0
Taxes: $6,272
Year Built: 2016
Amenities
Double Vanity
Walk-In Closet(s)
Breakfast Bar
Eat-in Kitchen
Feature Descriptions
Appliances: Dishwasher, Gas Cooktop, Disposal, Gas Range, Microwave, Refrigerator, Dryer, Washer
Association Amenities: Playground
Community Features: Public Transportation, Sidewalks
Days on Site: 93
Exterior: Fiber Cement, Stick Built, Stucco, Wood Siding
Flooring: Carpet, Ceramic Tile, Hardwood
HOA: Yes
HOA Fee: 936/ Annually
Laundry: Washer Hookup, Dryer Hookup
Lot: Landscaped, Level, Open Lot, Near Public Transit
Parcel#: Parcel/Tax ID 290266042
Parking: Attached, Basement, Electricity, Garage, Garage Door Opener, Garage Faces Rear
Parking Notes: Attached, Basement, Electricity, Garage, Garage Door O
Patio/Porch: Deck
Security: Smoke Detector(s)
Sewer: Public Sewer
Special View Info: Mountain(s)
Utilities: Cable Available, Fiber Optic Available
View: Mountain(s)
Water: Public
Window: Insulated Windows, Screens
Local Schools
High School: Charlottesville
Middle School: Charlottesville Middle
Elementary School: Summit
Listed By / Shown By
Listed By
Agency Name: COMPASS-Avenue
Agency Phone: 434-270-8839
Shown By
Agent Name: Relocation and Client Services
Agent Phone: (804) 408-9790
Agency Title: Joyner Fine Properties

Estimate Your Payment
Estimated Payment
$ 4,052.49 per month $3,337.32 Principal & Interest $522.67 Property Tax $192.50 Homeowner's Insurance
125 Almere Ave | MLS# 678583
This home located at 125 Almere Ave, Charlottesville, VA 22902 is currently listed for sale with an asking price of $660,000. This property was built in 2016 and has 4 bedrooms and 3 full and 1 partial baths with 2369 sq. ft. Almere Ave is located in the THE PARK AT BURNET COMMONS subdivision. Search THE PARK AT BURNET COMMONS real estate on www.move-rva.com today.