Relocationand Client Services

BEDS3
BATHS2 full
SQUARE FEET1,320
MLS#VACV2010642
STATUSACTIVE
PROPERTY TYPEResidential - Single Family
SUBDIVISIONCAROLINE PINES
SCHOOLCAROLINE COUNTY PUBLIC SCHOOLS
Property Description
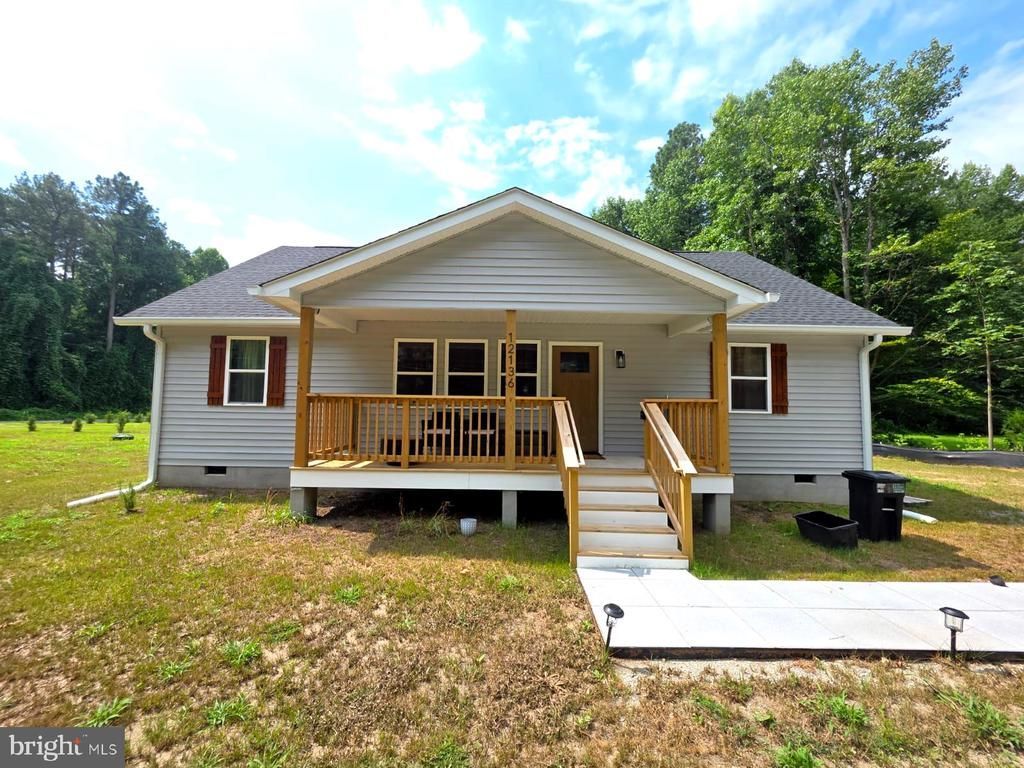
Step into this beautifully crafted ranch-style home that blends classic craftsman charm with today’s modern touches. Featuring 3 bedrooms and 2 bathrooms, this thoughtfully laid-out home boasts an open-concept design perfect for both relaxing and entertaining. Enjoy a spacious living area, a stylish kitchen with premium quartz countertops, and a generous island ideal for gatherings. The primary suite is a private retreat with a walk-in closet and a luxurious en-suite bath complete with dual vanities and gorgeous tilework. Throughout the home, you’ll find high-end finishes including luxury vinyl plank flooring, stunning tile showers, and brand-new stainless-steel appliances. Located in the sought-after Caroline Pines community, residents can enjoy amenities such as swimming pools, a playground, basketball courts, and a scenic lake. Don’t miss your chance to call this incredible home yours!
Property Features
Property Type: Residential - Single Family
Cooling: Central A/C
Fuel Type: Electric
Heating: Forced Air
Home Style: Ranch/Rambler
Lot Size: 0.34 Acres
Roof Type: Architectural Shingle
Stories: 1.0
Taxes: $2,176
Year Built: 2024
Feature Descriptions
Additional Structures: Above Grade
Days on Site: 64
Exterior: Vinyl Siding
Flooring: Carpet, Luxury Vinyl Tile, Ceramic Tile
HOA Fee: $1049.00/Annually
Lot Dimensions: 0.34 Acre(S)
Sewer: Public Sewer
SQFT Above Finished: 1320
SQFT Total Finished: 1320
Structure Type: Detached
Water: Public
Local Schools
School District: CAROLINE COUNTY PUBLIC SCHOOLS
Listed By / Shown By
Listed By
Agency Name: Spring Hill Real Estate, LLC.
Agency Phone: 7038914514
Shown By
Agent Name: Relocation and Client Services
Agent Phone: (804) 408-9790
Agency Title: Joyner Fine Properties

Estimate Your Payment
Estimated Payment
$ 2,186.91 per month $1,896.20 Principal & Interest $181.33 Property Tax $109.38 Homeowner's Insurance
12136 Monterey Road | MLS# VACV2010642
This single family home located at 12136 Monterey Road, Ruther Glen, VA 22546 is currently listed for sale with an asking price of $375,000. This property was built in 2024 and has 3 bedrooms and 2 full baths with 1320 sq. ft. Monterey Road is located in the CAROLINE PINES subdivision within the CAROLINE COUNTY PUBLIC SCHOOLS school district. Search CAROLINE PINES real estate on www.move-rva.com today.