Relocationand Client Services

BEDS3
BATHS3 full
SQUARE FEET2,669
MLS#VAST2054068
STATUSACTIVE
PROPERTY TYPEResidential - Single Family
SUBDIVISIONLEELAND STATION
SCHOOLSTAFFORD COUNTY PUBLIC SCHOOLS
Property Description
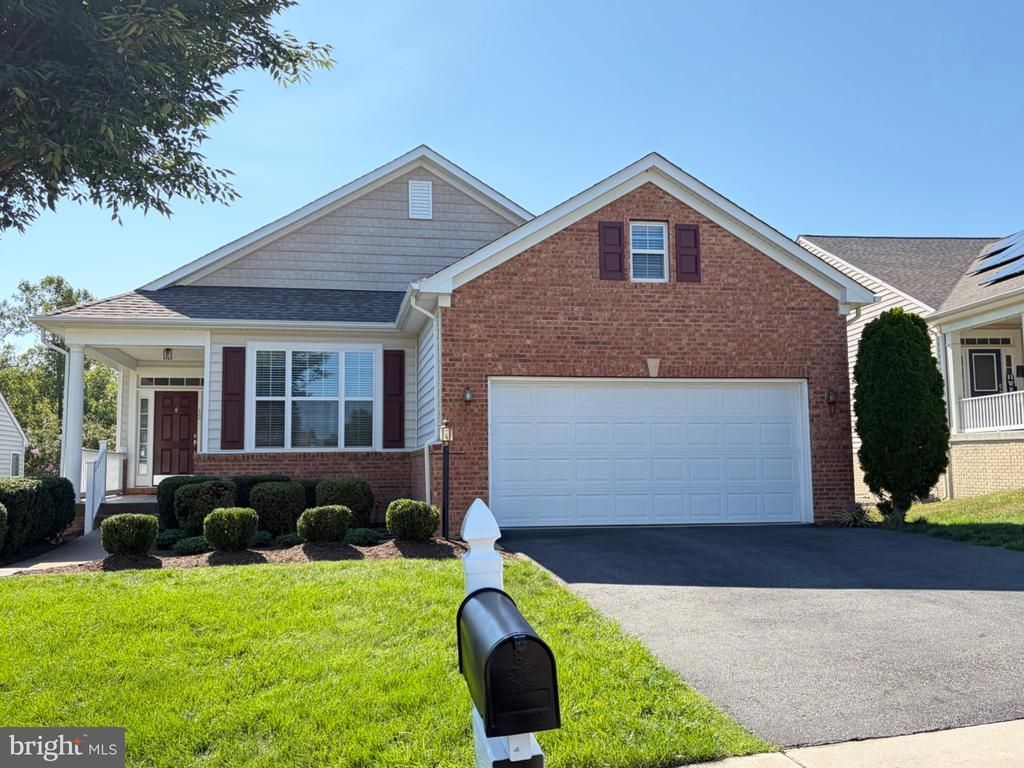
Welcome Home. Built in 2012, this very well-maintained residence features a spacious layout with 3 bedrooms and 3 full bathrooms, providing ample space for relaxation and entertaining. The inviting dual-pane gas fireplace adds warmth to the living and dining areas, making it an ideal spot for cozy gatherings. In the basement is the third bedroom, a large bonus room, a mini kitchen with new appliances and a second washer and dryer. The fully finished walkout basement expands your living space, perfect for hosting friends. The walkout leads to a well landscaped back yard for entertaining. Enjoy the outdoors with a community pool just steps away, ideal for leisurely afternoons. The attached front-entry garage provides easy access and additional storage. Above the garage is a finished room with a mini split for year round access. Residents benefit from nearby parks, walking trails, and recreational facilities that encourage an active lifestyle. Local amenities, including shops and dining options, are just a short drive away, ensuring convenience at your fingertips. This home is not just a property; it's a place to create lasting memories in a supportive environment. Experience the joys of community living while enjoying the comforts of your own space.
Property Features
Property Type: Residential - Single Family
Basement: Yes
Basement: Full, Fully Finished, Walkout Level
Cooling: Central A/C
Fireplaces: 1
Fuel Type: Natural Gas
Garage: 2
Heating: Heat Pump(s)
Home Style: Ranch/Rambler, Traditional
Lot Size: 0.24 Acres
Stories: 2.0
Taxes: $6,480
Year Built: 2012
Feature Descriptions
Additional Structures: Above Grade
Exterior: Brick, Vinyl Siding
Fireplace: Gas/Propane
HOA Fee: $565.00/Quarterly
Lot Dimensions: 0.24 Acre(S)
Parking Notes: 2 Total Parking Spaces
Sewer: No Sewer System
SQFT Above Finished: 2669
SQFT Total Finished: 2669
Structure Type: Detached
Total Garage/Parking Spaces: 2
Water: Public
Local Schools
School District: STAFFORD COUNTY PUBLIC SCHOOLS
Listed By / Shown By
Listed By
Agency Name: River Fox Realty, LLC
Agency Phone: 5406142778
Shown By
Agent Name: Relocation and Client Services
Agent Phone: (804) 408-9790
Agency Title: Joyner Fine Properties

Estimate Your Payment
Estimated Payment
$ 3,957.51 per month $3,231.13 Principal & Interest $540.00 Property Tax $186.38 Homeowner's Insurance
12 Wister Drive | MLS# VAST2054068
This single family home located at 12 Wister Drive , Fredericksburg, VA 22405 is currently listed for sale with an asking price of $639,000. This property was built in 2012 and has 3 bedrooms and 3 full baths with 2669 sq. ft. Wister Drive is located in the LEELAND STATION subdivision within the STAFFORD COUNTY PUBLIC SCHOOLS school district. Search LEELAND STATION real estate on www.move-rva.com today.