Relocationand Client Services

BEDS5
BATHS4 full 1 partial
SQUARE FEET5,263
MLS#VAST2050784
STATUSACTIVE
PROPERTY TYPEResidential - Single Family
SUBDIVISIONPOPLAR ESTATES
SCHOOLSTAFFORD COUNTY PUBLIC SCHOOLS
Property Description
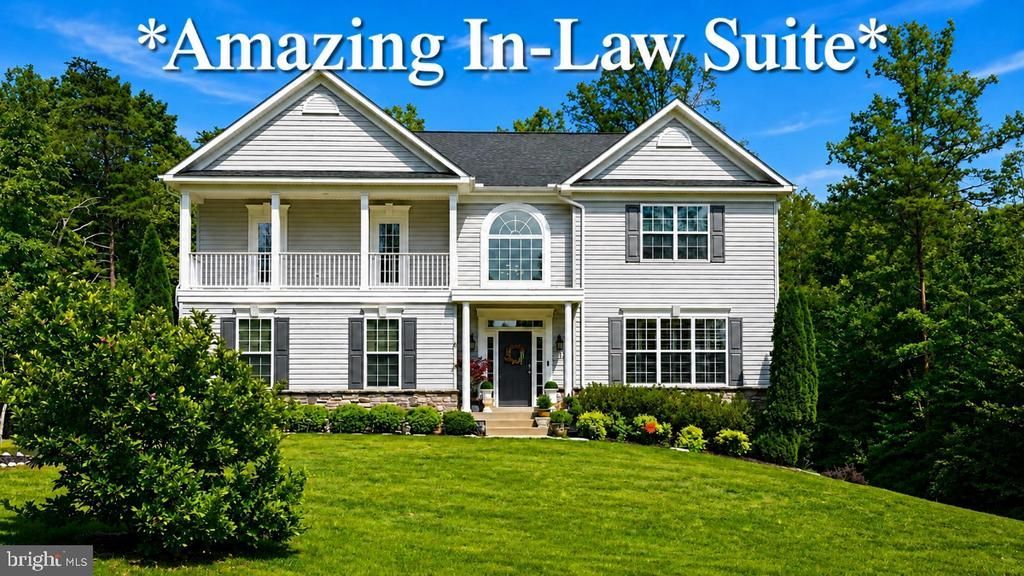
Welcome to **12 Whistler Way**, an exceptional estate home in the highly sought-after **Poplar Estates** community. Perfectly situated on a private **3.96-acre homesite**, this stunning residence offers over **5,260 finished square feet** of beautifully designed living space that blends luxury, comfort, and versatility. A grand **two-story foyer** welcomes you inside, where you'll find a private home office, formal dining room, spacious family room with fireplace, breakfast area, and a gourmet kitchen designed for both everyday living and entertaining. Quality finishes and thoughtful upgrades can be found throughout, including **hardwood flooring throughout the main and lower levels, luxury vinyl plank flooring throughout the upper level, plantation shutters, an enlarged pantry, upgraded shower enclosures, and a whole-house water softener system**. The upper level features **five spacious bedrooms and three full baths**, including a luxurious primary suite, private guest ensuite, Jack-and-Jill bath, and convenient upper-level laundry room. The walkout lower level is a true showstopper, offering an incredible **multigenerational living opportunity** with a beautifully appointed in-law suite complete with its own full kitchen, dining area, living room, bedroom, and private bath. Dedicated split-unit HVAC systems provide additional comfort and flexibility for extended family or guests. Outdoor living is equally impressive with a spacious deck overlooking the private backyard, a beautiful **paver patio and walkway**, and raised garden beds that enhance the peaceful setting. The oversized garage is thoughtfully equipped with insulation, its own dedicated HVAC system, ceiling-mounted storage racks, a deep utility sink, and **50-amp service ideal for RV hookups, workshop space, or hobbyists**. Additional highlights include **generator-ready electrical systems, UV-protective window film, a security system with cameras and motion lighting, and enterprise-grade wireless access points throughout the home**. Residents of Poplar Estates enjoy exclusive access to **Willowmere Park**, while remaining conveniently located near commuter lots, major transportation routes, **Marine Corps Base Quantico**, shopping, dining, golf courses, parks, and historic **Fredericksburg**. Offering privacy, space, exceptional upgrades, and a rare multigenerational living opportunity, **12 Whistler Way** is truly a special place to call home. **6 Bedrooms, but only has 5 listed in tax records**
Property Features
Property Type: Residential - Single Family
Basement: Walkout Level, Windows, Rear Entrance, Outside Entrance, Fully Finished, Full
Basement: Yes
Cooling: Central A/C, Ceiling Fan(s), Multi Units
Fireplaces: 1
Fuel Type: Electric
Garage: 2
Heating: Heat Pump(s)
Home Style: Colonial
Lot Size: 3.97 Acres
Stories: 3.0
Taxes: $7,594
Year Built: 2016
Feature Descriptions
Additional Structures: Above Grade, Below Grade
Appliances: Dishwasher, Icemaker, Refrigerator, Cooktop, Oven - Wall, Stainless Steel Appliances, Water Heater
Days on Site: 53
Exterior: Combination, Vinyl Siding
Exterior: Extensive Hardscape, Exterior Lighting, Stone Retaining Walls
Fireplace: Gas/Propane
HOA Fee: $165.00/Quarterly
Interior: 2nd Kitchen, Breakfast Area, Ceiling Fan(s), Combination Kitchen/Living, Crown Moldings, Dining Area, Family Room Off Kitchen, Floor Plan - Open, Formal/Separate Dining Room, Kitchen - Gourmet, Kitchen - Island, Kitchen - Table Space, Pantry, Primary Bath(s), Upgraded Countertops, Walk-in Closet(s), Water Treat System, Other
Lot: Landscaping
Lot Dimensions: 3.97 Acre(S)
Parking Features: Asphalt Driveway
Parking Notes: 8 Total Parking Spaces
Rooms: Living Room, Dining Room, Primary Bedroom, Bedroom 2,Bedroom 3,Bedroom 4,Bedroom 5,Kitchen, Family Room, Foyer, Breakfast Room, In-Law/auPair/Suite, Laundry, Office, Bedroom 6,Primary Bathroom, Full Bath, Half Bath
Sewer: Septic < # of BR
Special View Info: Trees/Woods, Pasture
SQFT Above Finished: 3610
SQFT Below Finished: 1653
SQFT Total Finished: 5263
Structure Type: Detached
Total Garage/Parking Spaces: 8
Water: Public
Local Schools
School District: STAFFORD COUNTY PUBLIC SCHOOLS
Listed By / Shown By
Listed By
Agency Name: Real Broker, LLC
Agency Phone: 8554500442
Shown By
Agent Name: Relocation and Client Services
Agent Phone: (804) 408-9790
Agency Title: Joyner Fine Properties

Estimate Your Payment
Estimated Payment
$ 5,606.67 per month $4,702.59 Principal & Interest $632.83 Property Tax $271.25 Homeowner's Insurance
12 Whistler Way | MLS# VAST2050784
This single family home located at 12 Whistler Way, Stafford, VA 22556 is currently listed for sale with an asking price of $930,000. This property was built in 2016 and has 5 bedrooms and 4 full and 1 partial baths with 5263 sq. ft. Whistler Way is located in the POPLAR ESTATES subdivision within the STAFFORD COUNTY PUBLIC SCHOOLS school district. Search POPLAR ESTATES real estate on www.move-rva.com today.