Relocationand Client Services

BEDS4
BATHS2 full 1 partial
SQUARE FEET2,340
MLS#VASP2039238
STATUSPENDING
PROPERTY TYPEResidential - Single Family
SUBDIVISIONLINWOOD LANDING
SCHOOLSPOTSYLVANIA COUNTY PUBLIC SCHOOLS
Property Description
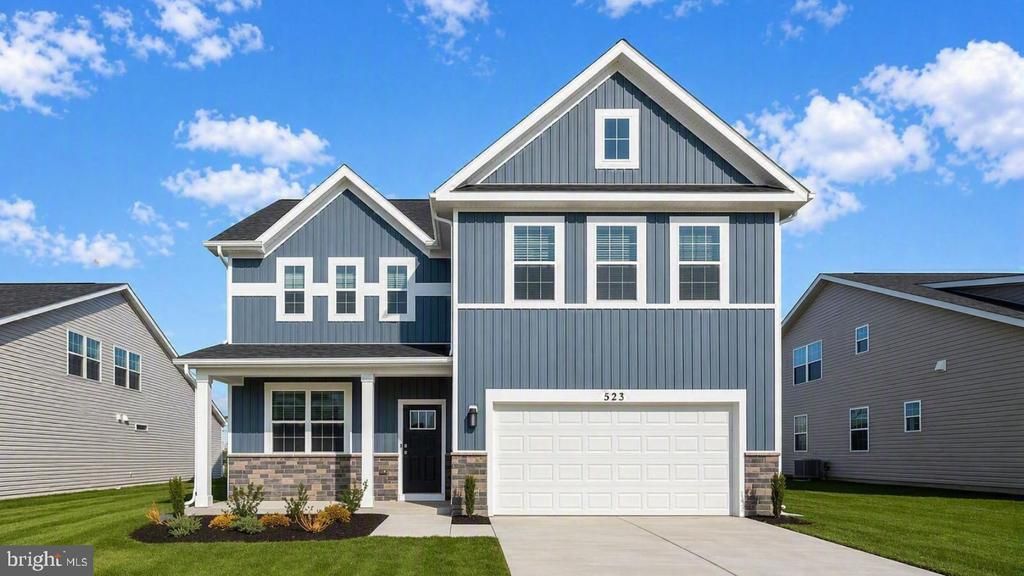
October Delivery. Introducing the Galen. A spacious 4-bedroom, 2.5-bath home offering over 2,600 sq. ft. with unfinished basement and a flexible main-level layout, including a versatile flex room perfect for a home office or formal dining. The kitchen features a large granite island, stainless steel appliances, generous cabinet space, and a walk-in pantry. Upstairs, the expansive primary suite includes a large walk-in closet and double vanities, with an additional 3 bedrooms, full bath, and a convenient laundry room. Up to $20,000 total closing cost assistance is tied to the use of DHI Mortgage. *Photos, 3D tours, and videos are representative of plan only and may vary as built.
Property Features
Property Type: Residential - Single Family
Basement: Yes
Basement: Unfinished
Cooling: Programmable Thermostat, Central A/C
Fuel Type: Natural Gas
Garage: 2
Heating: Forced Air, Programmable Thermostat
Home Style: Traditional
Lot Size: 0.18 Acres
Roof Type: Architectural Shingle
Stories: 2.0
Taxes: $4,331
Year Built: 2026
Feature Descriptions
Additional Structures: Above Grade
Appliances: Built-In Microwave, Built-In Range, Dishwasher, Disposal, Energy Efficient Appliances, Microwave, Refrigerator, Six Burner Stove, Stainless Steel Appliances, Washer/Dryer Hookups Only, Water Heater, Oven/Range - Gas
Days on Site: 215
Electric: 120/240V, Circuit Breakers
Exterior: Frame, Glass, Vinyl Siding, Concrete, Shingle Siding, S
Exterior: Sidewalks
Flooring: Carpet, Laminated, Ceramic Tile
HOA Fee: $100.00/Monthly
Interior: Combination Kitchen/Living, Dining Area, Family Room Off Kitchen, Floor Plan - Open, Kitchen - Island, Primary Bath(s), Recessed Lighting, Upgraded Countertops, Walk-in Closet(s), Pantry, Carpet
Location: Middle Of Block
Lot: Landscaping, Rear Yard, Front Yard, SideYard(s)
Lot Dimensions: 0.18 Acre(S)
Parking Features: Asphalt Driveway
Parking Notes: 2 Total Parking Spaces
Pet Restrictions: No Pet Restrictions
Rooms: Primary Bedroom, Bedroom 2,Bedroom 3,Bedroom 4,Kitchen, Foyer, Study, Great Room, Laundry, Bathroom 2,Primary Bathroom
Sewer: Public Sewer
Special View Info: Other
SQFT Above Finished: 2340
SQFT Total Finished: 2340
Structure Type: Detached
Total Garage/Parking Spaces: 2
Utilities: Cable TV Available, Electric Available, Phone Available, Under Ground
Water: Public, Community
Windows: Double Pane, Screens, Low-E, Insulated
Local Schools
High School: RIVERBEND
Middle School: CHANCELLOR
Elementary School: WILDERNESS
School District: SPOTSYLVANIA COUNTY PUBLIC SCHOOLS
Listed By / Shown By
Listed By
Agency Name: D R Horton Realty of Virginia LLC
Agency Phone: 8045109139
Shown By
Agent Name: Relocation and Client Services
Agent Phone: (804) 408-9790
Agency Title: Joyner Fine Properties

Estimate Your Payment
Estimated Payment
$ 3,436.08 per month $2,907.46 Principal & Interest $360.92 Property Tax $167.71 Homeowner's Insurance
11513 Chalmers Lane | MLS# VASP2039238
This single family home located at 11513 Chalmers Lane, Fredericksburg, VA 22407 is currently listed for sale with an asking price of $574,990. This property was built in 2026 and has 4 bedrooms and 2 full and 1 partial baths with 2340 sq. ft. Chalmers Lane is located in the LINWOOD LANDING subdivision within the SPOTSYLVANIA COUNTY PUBLIC SCHOOLS school district. Search LINWOOD LANDING real estate on www.move-rva.com today.