Relocationand Client Services

BEDS3
BATHS2 full 1 partial
SQUARE FEET2,812
MLS#VAFX2342260
STATUSACTIVE
PROPERTY TYPEResidential - Single Family
SUBDIVISIONCOLVIN RUN
SCHOOLFAIRFAX COUNTY PUBLIC SCHOOLS
Property Description
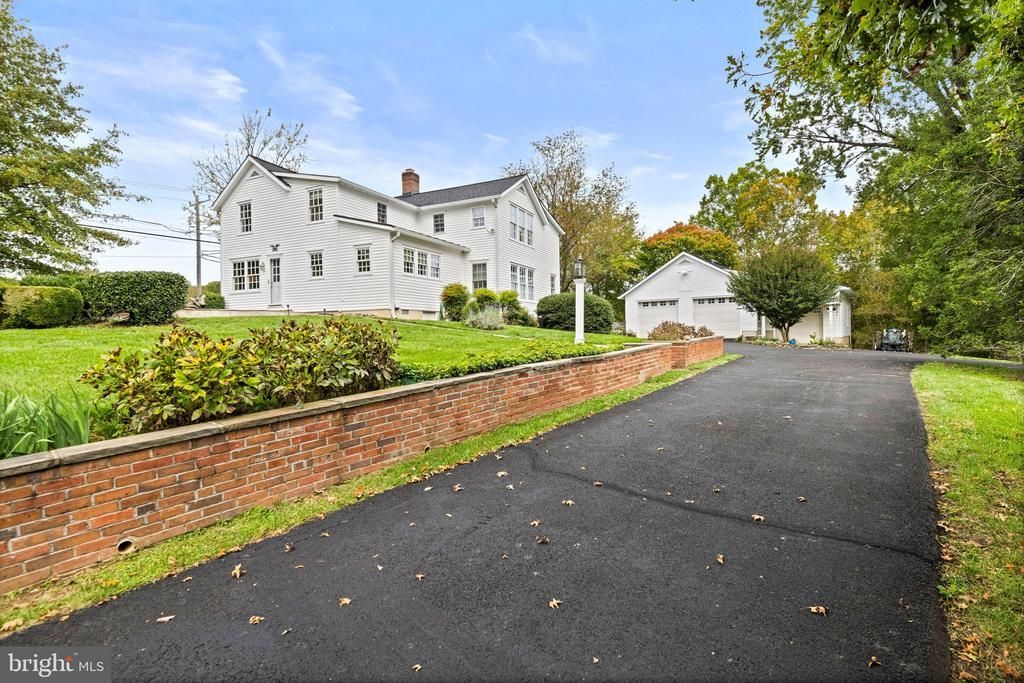
Historic charm and character! A rare chance to own a quintessential historic Great Falls farmhouse, offered for sale for the first time in more than a century. Set on a hill overlooking a beautiful 4.8-acre lot, this charming home offers scenic views year-round. The original part of the home was built in the mid-1800s. In 2002 it was renovated and added to while preserving its historic character. The inviting main floor sitting room features antique paneling and a wood burning fireplace. In the dining room, a striking field stone fireplace was restored in the dining room and custom wainscoting added to the walls. The renovation enlarged, rooms, added vaulted bedroom ceilings, and installed a new foundation beneath the original house. Other upgrades include custom kitchen cabinets, new windows, wiring, plumbing, HVAC systems, and a new septic system. A detached three- car garage was built at the same time. Currently one bay is used for a workshop, and the entire building has its own HVAC system. The beautiful grounds feature mature woodland, a creek, open field, stone and brick accent walls, gardens, two patios, and a back porch. Too many more details to write, just come and view this unique and comfortable home.
Property Features
Property Type: Residential - Single Family
Cooling: Central A/C
Fireplaces: 2
Fuel Type: Electric
Garage: 3
Heating: Heat Pump(s)
Home Style: Farmhouse/National Folk
Lot Size: 4.78 Acres
Roof Type: Shingle, Metal
Stories: 2.0
Taxes: $11,631
Year Built: 1870
Feature Descriptions
Additional Structures: Above Grade
Appliances: Dishwasher, Disposal, Dryer, Stainless Steel Appliances, Washer, Refrigerator, Stove
Days on Site: 14
Exterior: Cedar, Wood Siding
Exterior: Outbuilding(s)
Fireplace: Wood, Gas/Propane
Flooring: Wood
Interior: Bathroom - Tub Shower, Bathroom - Walk-In Shower, Breakfast Area, Formal/Separate Dining Room, Kitchen - Country, Pantry, Primary Bath(s), Wainscotting, Walk-in Closet(s), Window Treatments, Wood Floors
Lake Name: Piney Run
Lot: Cleared, Partly Wooded, Stream/Creek
Lot Dimensions: 4.78 Acre(S)
Number of Rooms: 9
Parking Features: Asphalt Driveway
Parking Notes: 3 Total Parking Spaces
Pet Restrictions: No Pet Restrictions
Rooms: Dining Room, Primary Bedroom, Sitting Room, Bedroom 2,Bedroom 3,Kitchen, Family Room
Sewer: On Site Septic, Gravity Sept Fld
Special View Info: Panoramic
SQFT Above Finished: 2812
SQFT Total Finished: 2812
Structure Type: Detached
Total Garage/Parking Spaces: 3
Utilities: Propane, Water Available, Electric Available
Water: Public
Windows: Double Hung
Wooded: Yes
Room Sizes
Sitting Room: 13 x 15 Level - Main
Kitchen: 13 x 12 Level - Main
Dining Room: 23 x 14 Level - Main
Family Room: 21 x 24 Level - Main
Primary Bedroom: 19 x 14 Level - Upper 1
Bedroom 2: 14 x 14 Level - Upper 1
Bedroom 3: 15 x 10 Level - Upper 1
Local Schools
High School: LANGLEY
Middle School: COOPER
Elementary School: COLVIN RUN
School District: FAIRFAX COUNTY PUBLIC SCHOOLS
Listed By / Shown By
Listed By
Agency Name: Long & Foster Real Estate, Inc.
Agency Phone: 7037901990
Shown By
Agent Name: Relocation and Client Services
Agent Phone: (804) 408-9790
Agency Title: Joyner Fine Properties

Estimate Your Payment
Estimated Payment
$ 8,724.16 per month $7,331.99 Principal & Interest $969.25 Property Tax $422.92 Homeowner's Insurance
1101 Walker Road | MLS# VAFX2342260
This single family home located at 1101 Walker Road, Great Falls, VA 22066 is currently listed for sale with an asking price of $1,450,000. This property was built in 1870 and has 3 bedrooms and 2 full and 1 partial baths with 2812 sq. ft. Walker Road is located in the COLVIN RUN subdivision within the FAIRFAX COUNTY PUBLIC SCHOOLS school district. Search COLVIN RUN real estate on www.move-rva.com today.