Relocationand Client Services

BEDS6
BATHS5 full 2 partial
SQUARE FEET5,306
MLS#VASP2044088
STATUSACTIVE
PROPERTY TYPEResidential - Single Family
SUBDIVISIONFORTUNES LANDING
SCHOOLSPOTSYLVANIA COUNTY PUBLIC SCHOOLS
Property Description
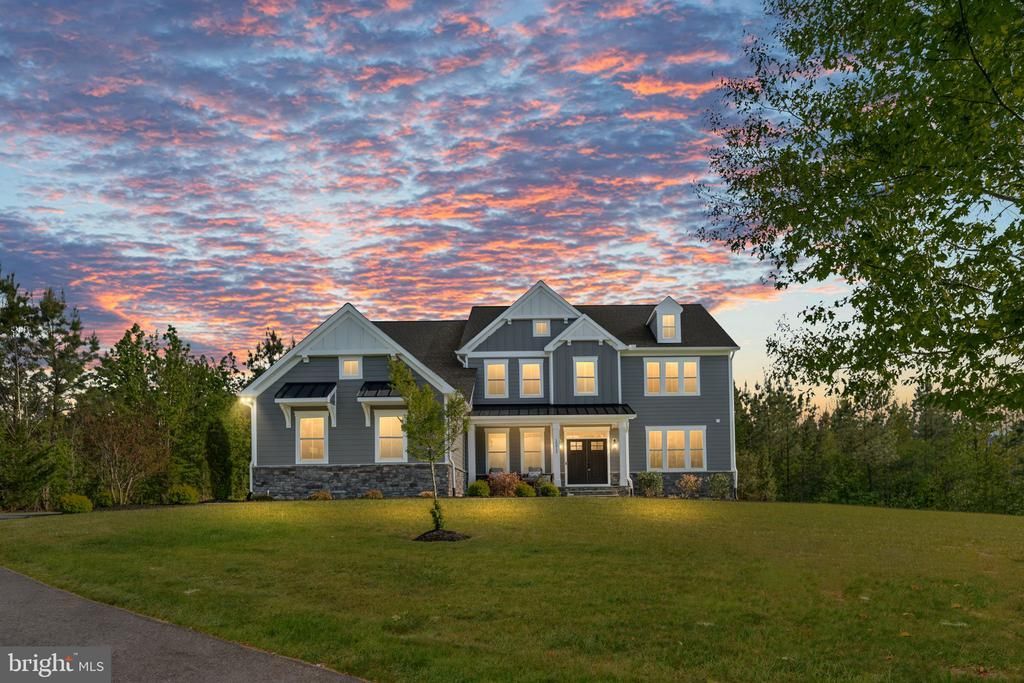
Welcome home to 10192 Downton Ave, a stunning retreat offering 6 bedrooms, 5 full baths, and 2 half baths across three finished levels, perfectly positioned on 5 private, wooded acres. Step inside to discover rich white oak hardwood floors spanning the main level and leading into the heart of the home: a chef-inspired gourmet kitchen. Outfitted with sleek quartz countertops, premium stainless steel appliances, custom soft-close cabinetry, and a massive oversized center island, it’s built for both everyday family meals and effortless entertaining. Flexibility meets accessibility with a rare main-level en-suite bedroom, ideal for guests or multi-generational living. Upstairs, the primary retreat features elegant tray ceilings and a lavish, spa-like primary bath designed for ultimate relaxation. The fully finished lower level expands your living space with a huge rec room, a dedicated bedroom, one full bath, one half bath, and ample unfinished storage space for all your seasonal needs. Outdoors, unwind or entertain on the low-maintenance composite deck surrounded by peaceful nature views. Additional highlights include a 3-car garage with a built-in EV charger. Enjoy complete privacy without sacrificing convenience—located just minutes from shopping, dining, and historical attractions in Fredericksburg!
Property Features
Property Type: Residential - Single Family
Basement: Yes
Basement: Fully Finished, Walkout Level
Cooling: Heat Pump(s), Programmable Thermostat, Zoned, Central
Fireplaces: 1
Fuel Type: Propane - Leased
Garage: 3
Heating: Forced Air, Heat Pump(s), Programmable Thermostat, Zo
Home Style: Traditional, Craftsman
Lot Size: 5.00 Acres
Roof Type: Architectural Shingle
Stories: 2.0
Taxes: $6,523
Year Built: 2022
Feature Descriptions
Additional Structures: Above Grade, Below Grade
Appliances: Built-In Microwave, Cooktop, Dishwasher, Disposal, Dryer, Extra Refrigerator/Freezer, Humidifier, Oven - Double, Oven - Wall, Refrigerator, Stainless Steel Appliances, Washer, Water Heater
Community Amenities: Bike Trail, Community Center, Common Grounds, Jog/Walk Path, Water/Lake Privileges
Days on Site: 13
Exterior: HardiPlank Type, Stone
Exterior: Underground Lawn Sprinkler
Fireplace: Gas/Propane
Flooring: Hardwood, Carpet, Ceramic Tile
HOA Fee: $250.00/Annually
Interior: Built-Ins, Carpet, Ceiling Fan(s), Combination Kitchen/Living, Crown Moldings, Entry Level Bedroom, Floor Plan - Open, Formal/Separate Dining Room, Kitchen - Eat-In, Kitchen - Gourmet, Kitchen - Island, Pantry, Sprinkler System, Upgraded Countertops, Walk-in Closet(s), Water Treat System, Window Treatments, Wood Floors
Lot: Backs to Trees
Lot Dimensions: 5.00 Acre(S)
Parking Features: Asphalt Driveway
Parking Notes: 3 Total Parking Spaces
Pet Restrictions: No Pet Restrictions
Sewer: On Site Septic
Special View Info: Garden/Lawn, Trees/Woods
SQFT Above Finished: 4138
SQFT Below Finished: 1168
SQFT Total Finished: 5306
Structure Type: Detached
Total Garage/Parking Spaces: 3
Utilities: Propane
Water: Well
Local Schools
High School: SPOTSYLVANIA
Middle School: POST OAK
Elementary School: WILDERNESS
School District: SPOTSYLVANIA COUNTY PUBLIC SCHOOLS
Listed By / Shown By
Listed By
Agency Name: Berkshire Hathaway HomeServices PenFed Realty
Agency Phone: 5403717653
Shown By
Agent Name: Relocation and Client Services
Agent Phone: (804) 408-9790
Agency Title: Joyner Fine Properties

Estimate Your Payment
Estimated Payment
$ 7,228.85 per month $6,320.68 Principal & Interest $543.58 Property Tax $364.58 Homeowner's Insurance
10912 Downton Avenue | MLS# VASP2044088
This single family home located at 10912 Downton Avenue, Spotsylvania, VA 22553 is currently listed for sale with an asking price of $1,250,000. This property was built in 2022 and has 6 bedrooms and 5 full and 2 partial baths with 5306 sq. ft. Downton Avenue is located in the FORTUNES LANDING subdivision within the SPOTSYLVANIA COUNTY PUBLIC SCHOOLS school district. Search FORTUNES LANDING real estate on www.move-rva.com today.