Relocationand Client Services

BEDS2
BATHS1 full
SQUARE FEET986
MLS#VAFX2345064
STATUSACTIVE UNDER CONTRACT
PROPERTY TYPEResidential - Condominium
SUBDIVISIONFOUR WINDS AT OAKTON
SCHOOLFAIRFAX COUNTY PUBLIC SCHOOLS
Property Description
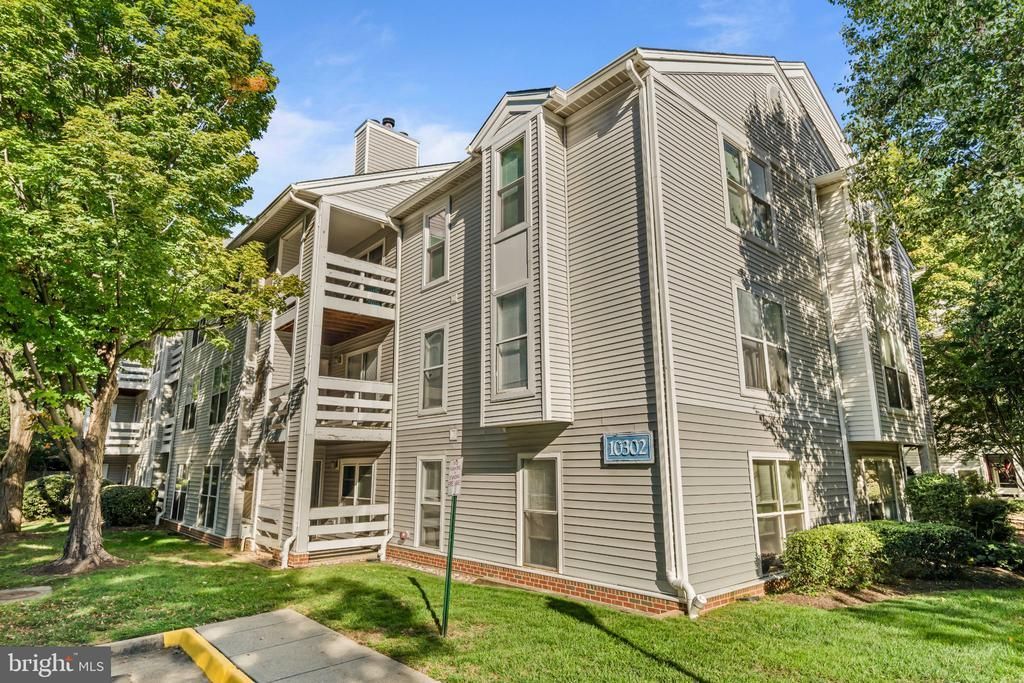
Welcome to this beautifully maintained first-floor, one-level condo featuring 2 bedrooms and 1 full bathroom. The spacious open-concept layout offers comfortable living and entertaining, with updated bamboo flooring throughout the living and dining areas. The cozy living room features a wood-burning fireplace and opens to a private balcony overlooking a peaceful wooded area. The well-appointed kitchen boasts granite countertops, stainless steel appliances, and a convenient breakfast bar. Enjoy the added convenience of in-unit laundry. Recent updates include a water heater (2023) and washer and all kitchen appliances (2024). Ideally located near major commuter routes, shopping, dining, and everyday conveniences. Residents also enjoy access to desirable community amenities, including a swimming pool and fitness center. This move-in-ready condo offers comfort, convenience, and a serene setting—don't miss it!
Property Features
Property Type: Residential - Condominium
Cooling: Central A/C, Heat Pump(s)
Fireplaces: 1
Fuel Type: Electric
Heating: Heat Pump(s)
Home Style: Transitional
Stories: 1.0
Taxes: $3,554
Year Built: 1987
Feature Descriptions
Additional Structures: Above Grade, Below Grade
Appliances: Dishwasher, Disposal, Dryer - Front Loading, Exhaust Fan, Icemaker, Microwave, Refrigerator, Washer - Front Loading, Washer/Dryer Stacked, Cooktop
Community Amenities: Common Grounds, Exercise Room, Pool - Outdoor
Condo/Coop Fee: $496.00/Monthly
Days on Site: 25
Exterior: Vinyl Siding
Flooring: Bamboo
Interior: Kitchen - Galley, Breakfast Area, Combination Dining/Living, Window Treatments, Entry Level Bedroom, Upgraded Countertops, Floor Plan - Open
Parking Features: Permit Included
Pet Restrictions: Case by Case Basis
Sewer: Public Sewer
Special View Info: Trees/Woods
SQFT Above Finished: 986
SQFT Total Finished: 986
Structure Type: Unit/Flat/Apartment
Water: Public
Windows: Screens
Local Schools
High School: OAKTON
Middle School: THOREAU
Elementary School: OAKTON
School District: FAIRFAX COUNTY PUBLIC SCHOOLS
Listed By / Shown By
Listed By
Agency Name: Redfin Corporation
Agency Phone: 7036656665
Shown By
Agent Name: Relocation and Client Services
Agent Phone: (804) 408-9790
Agency Title: Joyner Fine Properties

Estimate Your Payment
Estimated Payment
$ 2,114.56 per month $1,719.23 Principal & Interest $296.17 Property Tax $99.17 Homeowner's Insurance
10302 Appalachian Circle, Unit 8-108 | MLS# VAFX2345064
This condo located at 10302 Appalachian Circle, Unit 8-108, Oakton, VA 22124 is currently listed for sale with an asking price of $340,000. This property was built in 1987 and has 2 bedrooms and 1 full baths with 986 sq. ft. Appalachian Circle, Unit 8-108 is located in the FOUR WINDS AT OAKTON subdivision within the FAIRFAX COUNTY PUBLIC SCHOOLS school district. Search FOUR WINDS AT OAKTON real estate on www.move-rva.com today.