Relocationand Client Services

BEDS4
BATHS2 full 1 partial
SQUARE FEET2,506
MLS#679333
STATUS
PROPERTY TYPEResidential - Single Family
SUBDIVISIONGLENBROOK AT FOOTHILL CROSSING
Property Description
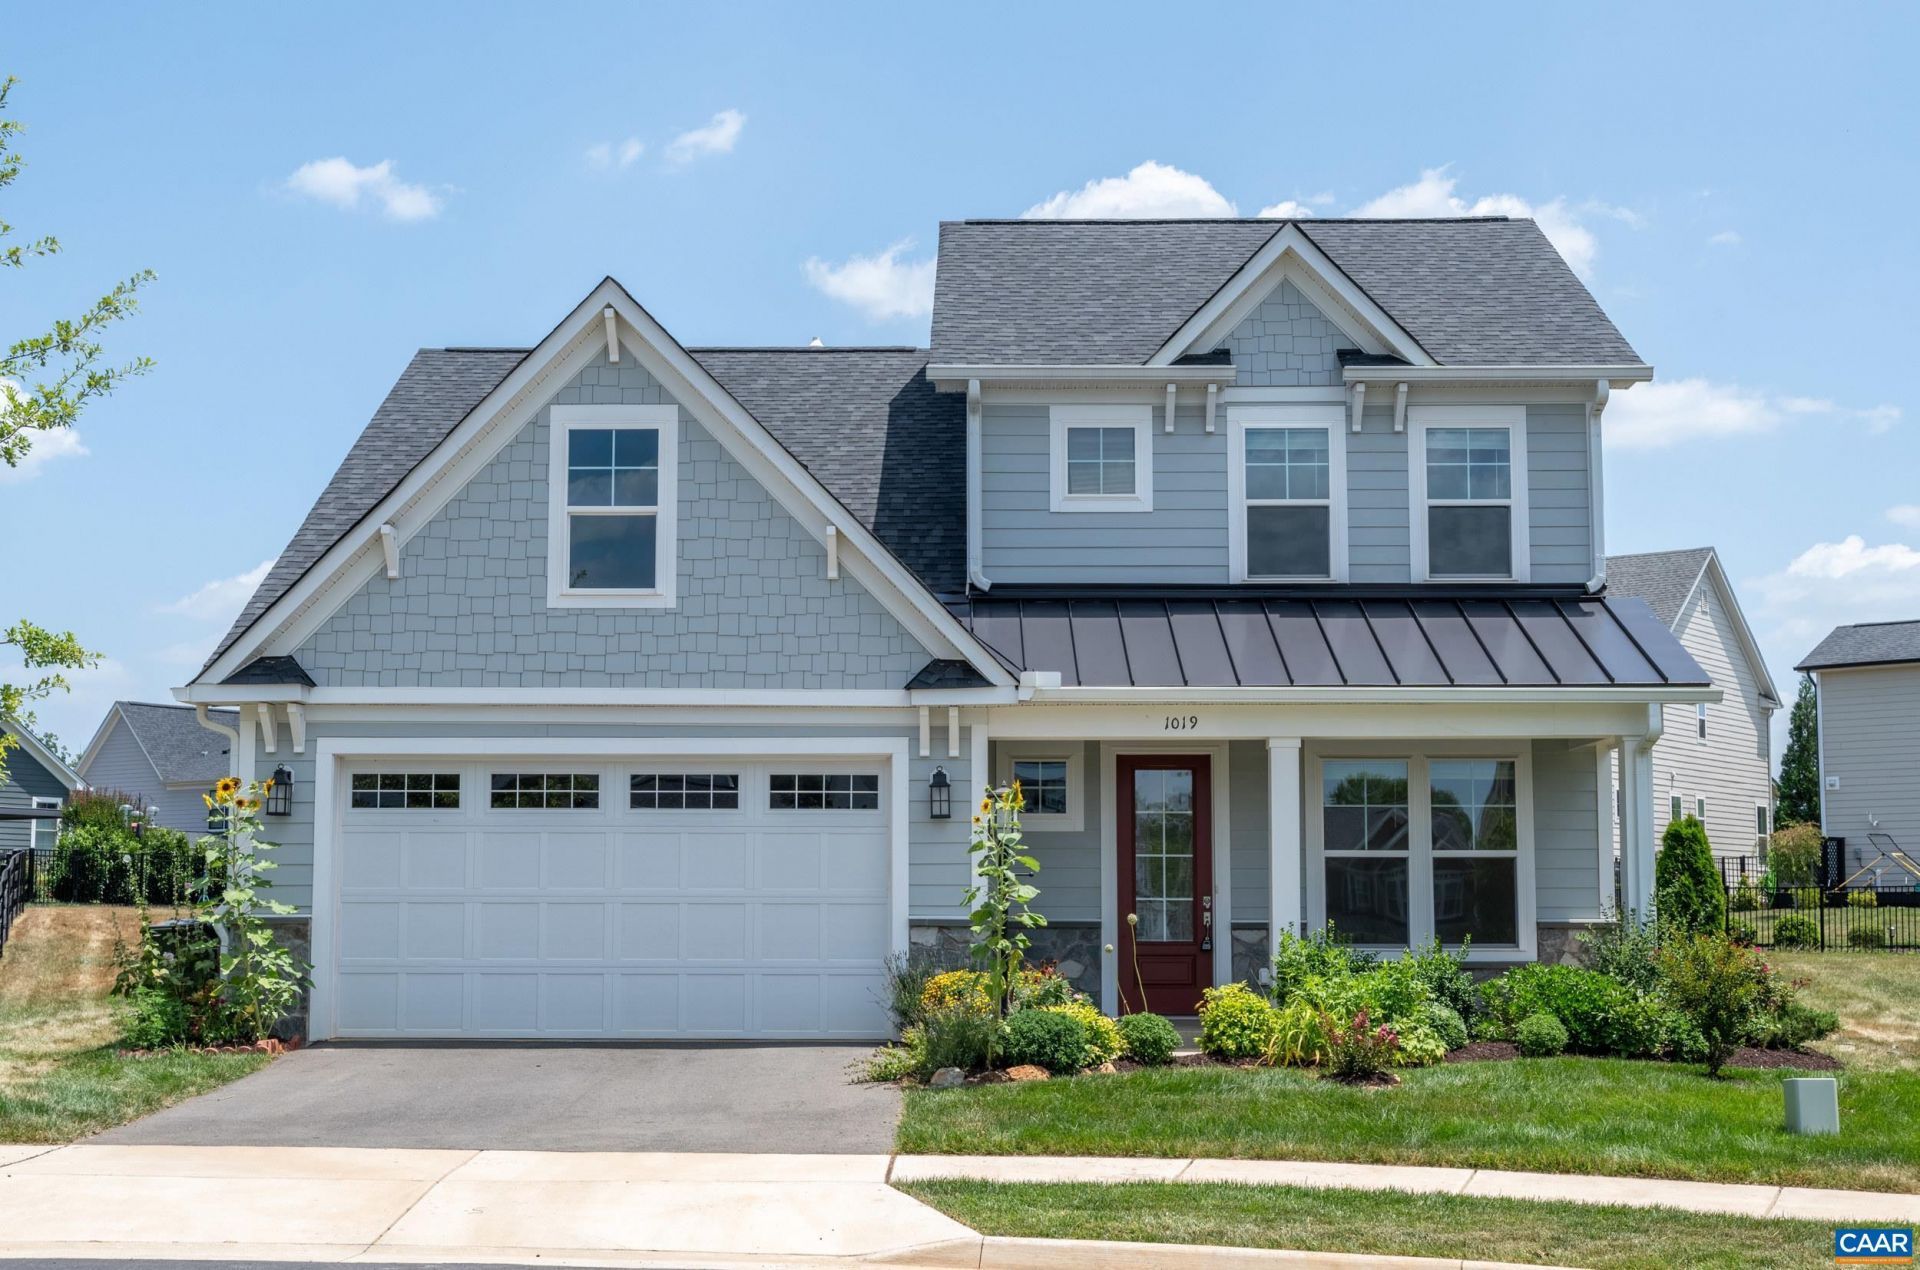
Mountain Views, Main-Level Primary & One of Glenbrooks Largest Backyards! Welcome to this like-new, 3-year-old 4-bedroom, 2.5-bath home tucked on a quiet cul-de-sac in the highly desirable Glenbrook neighborhood. Featuring stunning mountain views, a main-level primary suite, screened-in porch, two-car garage, & one of the communitys largest flat backyards, this home offers the perfect blend of comfort, style, and convenience. The bright, open floor plan showcases a gourmet kitchen, dining area, & family room with a cozy gas fireplace. Tall ceilings, oversized windows, luxury vinyl flooring, and recessed lighting fill the home with warmth & natural light. The primary suite features a spacious walk-in closet and spa-like bath with double vanities, a tiled walk-in shower, and linen closet. An office/flex space, half bath, & mudroom/laundry complete the main level. Upstairs, youll find three spacious bedrooms & a full bath. Enjoy outdoor living on the screened-in porch, patio, or expansive backyard?perfect for relaxing, entertaining, or gardening. Glenbrook offers walking trails and parks, with easy access to Crozet Park, featuring a pool, pickleball, playgrounds, ball fields, and more. Western Albemarle Schools. OH CXLD 7/19.
Property Features
Property Type: Residential - Single Family
Cooling: Central Air
Garage: 2 car attached
Heating: Central, Forced Air, Heat Pump, Propane
Home Style: Farmhouse
Lot Size: 0.28 Acres
Roof Type: Architectural, Composition, Shingle
Stories: 2.0
Taxes: $5,876
Year Built: 2023
Amenities
Double Vanity
Primary Downstairs
Walk-In Closet(s)
Breakfast Area
Entrance Foyer
Eat-in Kitchen
Kitchen Island
Mud Room
Recessed Lighting
Utility Room
Awning(s)
Rain Gutters
Porch
Feature Descriptions
Appliances: Convection Oven, Dishwasher, ENERGY STAR Qualified Dishwasher, Disposal, Gas Range, Microwave, Refrigerator
Association Amenities: Playground
Community Features: Sidewalks
Days on Site: 25
Exclusions: Water Filtration System. Hookup for future will be left.
Exterior: Aluminum Siding, Attic/Crawl Hatchway(s) Insulated,
Fencing: Partial
Fireplace: Gas, Gas Log
Flooring: Carpet, Ceramic Tile, Luxury Vinyl Plank
HOA: Yes
HOA Fee: 250/ Quarterly
Laundry: Washer Hookup, Dryer Hookup
Lot: Cul-De-Sac, Landscaped, Level, Drainage
Parcel#: 056K0-00-03-00800
Parking: Asphalt, Attached, Garage Faces Front, Garage, Off Street
Parking Notes: Asphalt, Attached, Garage Faces Front, Garage, Off Str
Patio/Porch: Front Porch, Patio, Porch, Screened
Security: Security System, Dead Bolt(s), Smoke Detector(s), Carbon Monoxide Detector(s)
Security: yes
Sewer: Public Sewer
Special View Info: Mountain(s), Residential, Valley
Utilities: Cable Available, Fiber Optic Available, Propane, Satellite Internet Available
View: Mountain(s), Residential, Valley
Water: Public
Window: Insulated Windows, Low-Emissivity Windows, Screens, Tilt-In Windows, Vinyl, ENERGY STAR Qualified Windows
Local Schools
High School: Western Albemarle
Middle School: Henley
Elementary School: Crozet
Listed By / Shown By
Listed By
Agency Name: KELLER WILLIAMS ALLIANCE - CHARLOTTESVILLE
Agency Phone: 434-220-2200
Shown By
Agent Name: Relocation and Client Services
Agent Phone: (804) 408-9790
Agency Title: Joyner Fine Properties

Estimate Your Payment
Estimated Payment
$ 4,206.67 per month $3,514.30 Principal & Interest $489.67 Property Tax $202.71 Homeowner's Insurance
1019 Barkley View Ct | MLS# 679333
This single family home located at 1019 Barkley View Ct, Crozet, VA 22932 is currently listed for sale with an asking price of $695,000. This property was built in 2023 and has 4 bedrooms and 2 full and 1 partial baths with 2506 sq. ft. Barkley View Ct is located in the GLENBROOK AT FOOTHILL CROSSING subdivision. Search GLENBROOK AT FOOTHILL CROSSING real estate on www.move-rva.com today.